Property photo 1
Property photo 2
Property photo 3
Property photo 4
Property photo 5
4 Beds
3 Baths
2,917 sqft

$324,900

4512 Hartshorn Circle, Aiken SC, 29801

Price per sqft$111.38
Built in2026
Property size2,917 sqft
Property typeResidential

Overview

Active

Listed Aug 14, 2026

Updated 2h ago

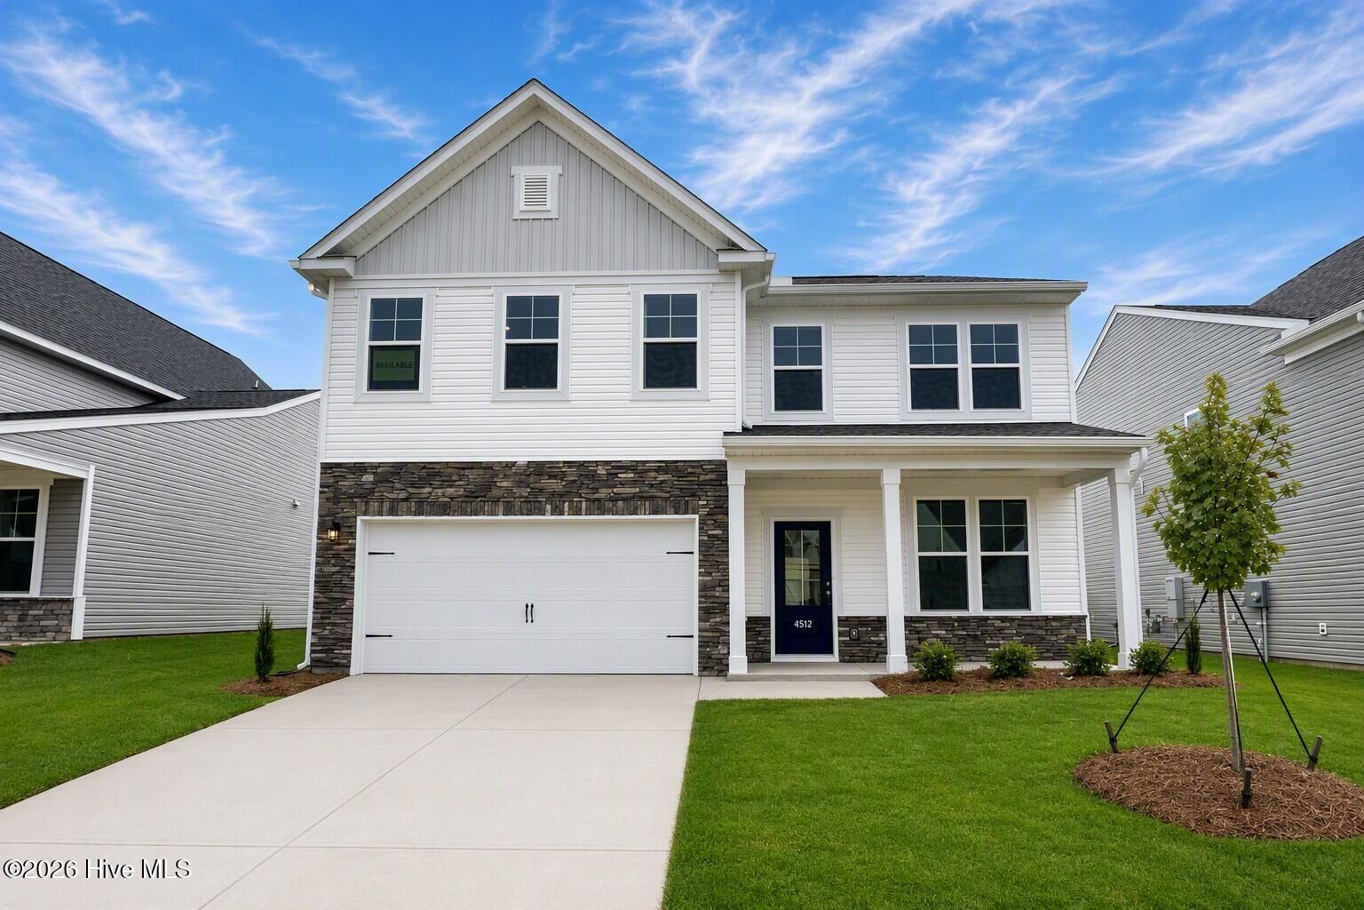
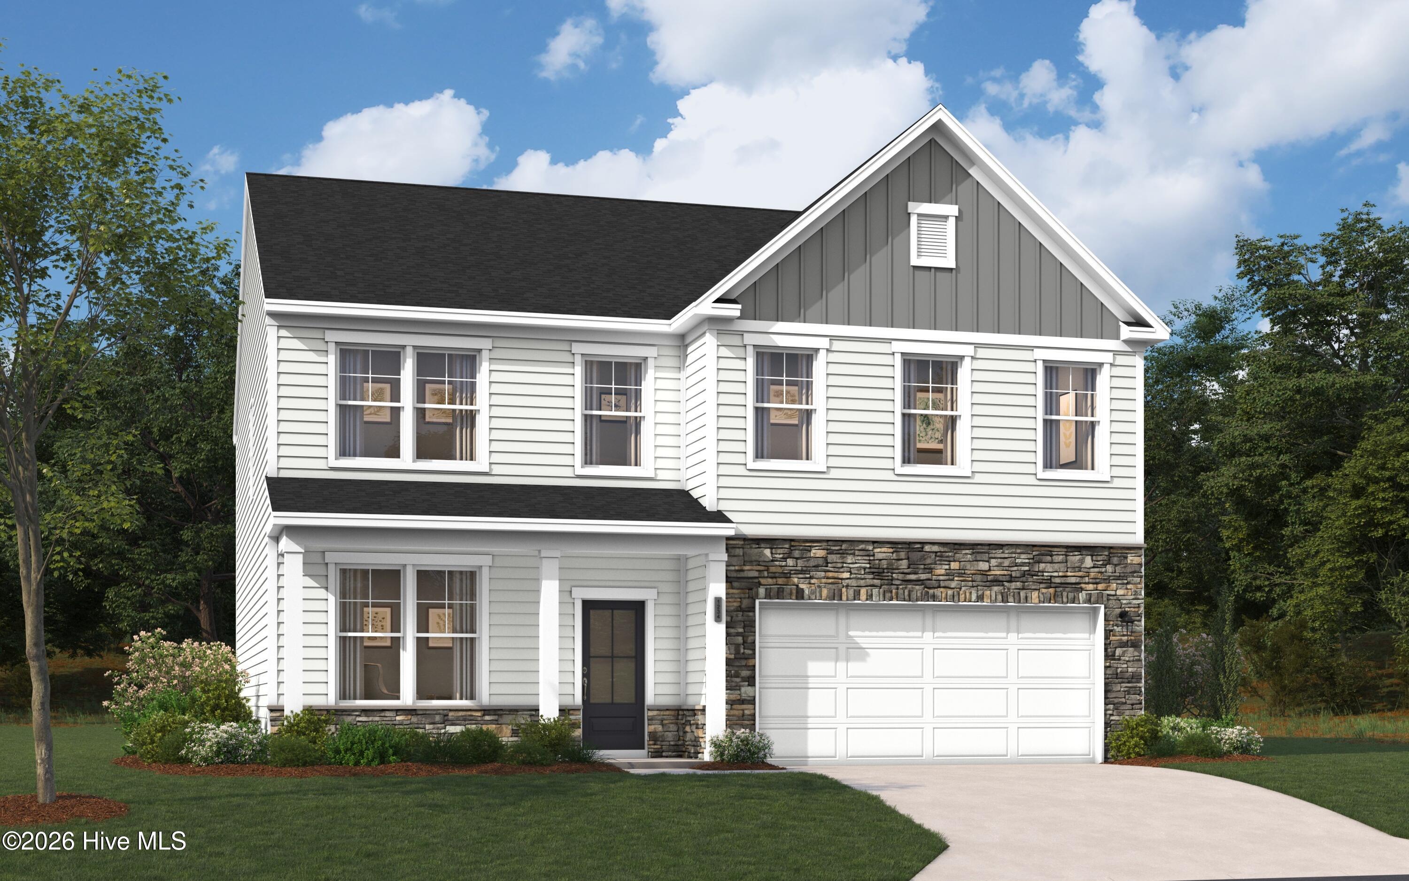
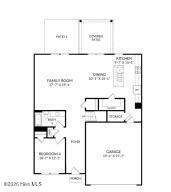
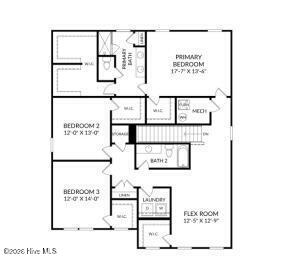
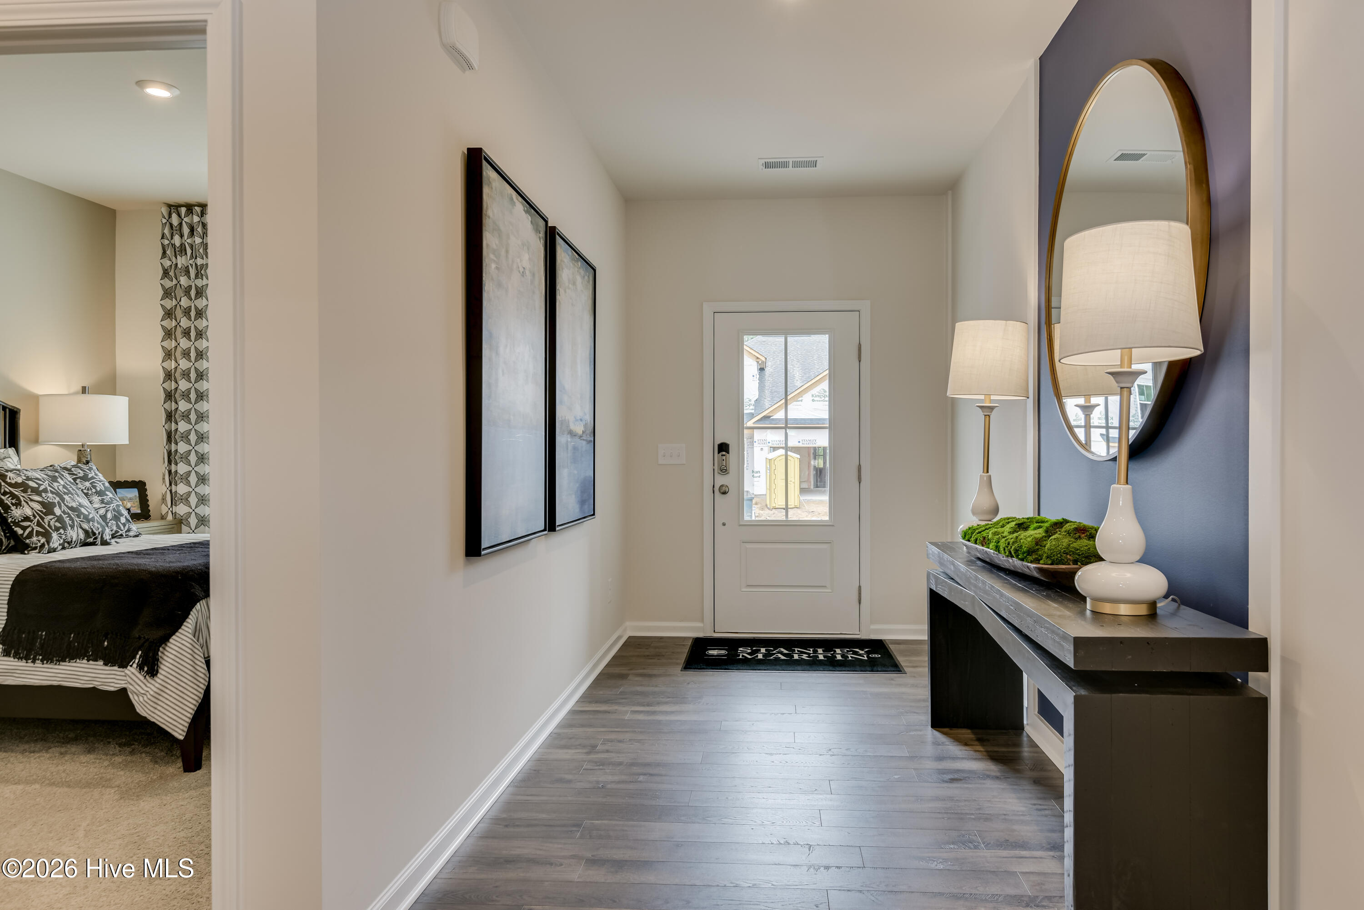
Up to 10,000 in closing cost assistance with use of preferred lender. See sales manager for details. $2000 Real Heroes Discount available for qualified buyers (Active and Retired military, First Responders, and Teachers). See Sales Manager for details. Welcome Home to the Kershaw at Providence at Trolley Run Station! Just minutes from Downtown Aiken and conveniently located near I-20, this single family detached, new construction home offers 2,917 square feet of thoughtfully designed living space with 4 bedrooms, 3 baths, a two-car garage, and an upper-level primary suite. Located in the established Providence at Trolley Run Station community, the Kershaw combines modern finishes, functional spaces, and convenient access to shopping, dining, recreation, and area employers. The main level features an open-concept kitchen, dining area, and family room, creating an inviting space for everyday living and entertaining. The kitchen is beautifully appointed with elegant cabinetry, brushed nickel hardware, granite countertops, a GE stainless steel gas range, and luxury vinyl plank flooring throughout the main living areas. The upper-level primary suite offers a private retreat with two large walk-in closet and a shower with a built-in seat. Step outside to the covered patio, perfect for relaxing outdoors or enjoying an evening under the stars. The two-car garage provides convenient parking and additional storage. Upstairs, two additional bedrooms, and a full bath with dual vanities provide plenty of space for family, guests, work, or study. A versatile flex room offers additional space for a home office, media room, playroom, fitness area, or whatever best suits your lifestyle. Residents of Providence at Trolley Run Station enjoy amenities including a pool and cabana, central park, walking trails, and gazebos. Nature lovers will appreciate the community's proximity to Hitchcock Woods and Henderson Heritage Preserve, while Downtown Aiken, USC Aiken, Aiken Technical College, and Aiken Regional Medical Centers are all conveniently accessible. Families are also located near Graniteville Elementary School, Leavelle McCampbell Middle School, and Midland Valley High School, with the schools approximately 2.7, 3.4, and 6.8 miles away, respectively. Built to today's energy-efficient standards, this home offers the advantages of new construction with stylish finishes, thoughtful design, and flexibility for today's lifestyle. All photos are stock images for illustration purposes only. Please contact the Neighborhood Sales Managers for current design selections and construction status. Schedule your tour today and be sure to ask about current closing cost incentives. Energy efficient construction inspected and tested by The Home Energy Rating System (HERS) index. Photos are of actual home. Homesite 311

$2,162/mo

Est. mortgage payment based on a $324,900 home price.

All estimates are provided by Luxury Presence for informational purposes only. Actual amounts may vary.

Additional information

MLS® ID
100596377

Interior Features

Bedrooms
4
Bathrooms
3
Cooling
Yes
Heating
Yes
Basement
No

Exterior Features

Lot Size
0.17 Acres

Other Property Details

Association Fee Frequency
Yearly
Garage
Yes
New Construction
Yes

Courtesy of Stanley Martin GA/SC Brokerage LLC with Hailey Altman, Robyn Coleman
Listing Contact: 704-458-0165 


The data relating to real estate on this website comes in part from the Internet Data Exchange program of Hive MLS, and is updated as of 9:25 PM UTC, 10/11/2026. All information is deemed reliable but not guaranteed and should be independently verified. All properties are subject to prior sale, change, or withdrawal. Neither listing broker(s) nor Triangle to Coast Realty by eXp Realty shall be responsible for any typographical errors, misinformation, or misprints, and shall be held totally harmless from any damages arising from reliance upon these data.  Hive MLS provides content displayed here (“provided content”) on an “as is” basis and makes no representations or warranties regarding the provided content, including, but not limited to those of non-infringement, timeliness, accuracy, or completeness. Individuals and companies using information presented are responsible for verification and validation of information they utilize and present to their customers and clients. Hive MLS will not be liable for any damage or loss resulting from the use of the provided content or the products available through Portals, IDX, VOW, and/or Syndication. Recipients of this information shall not resell, redistribute, reproduce, modify, or otherwise copy any portion thereof without the expressed written consent of Hive MLS.

©2026 Hive MLS 

Data last updated 9:25 PM UTC, 10/11/2026

Powered by Luxury Presence