Property photo 1
Property photo 2
Property photo 3
Property photo 4
Property photo 5
6 Beds
4 Baths
3,492 sqft

$450,000

404 Johnson Court, Jacksonville NC, 28546

Price per sqft$128.87
Built in2015
Property size3,492 sqft
Property typeResidential

Overview

Active

Listed Oct 9, 2026

Updated 13h ago

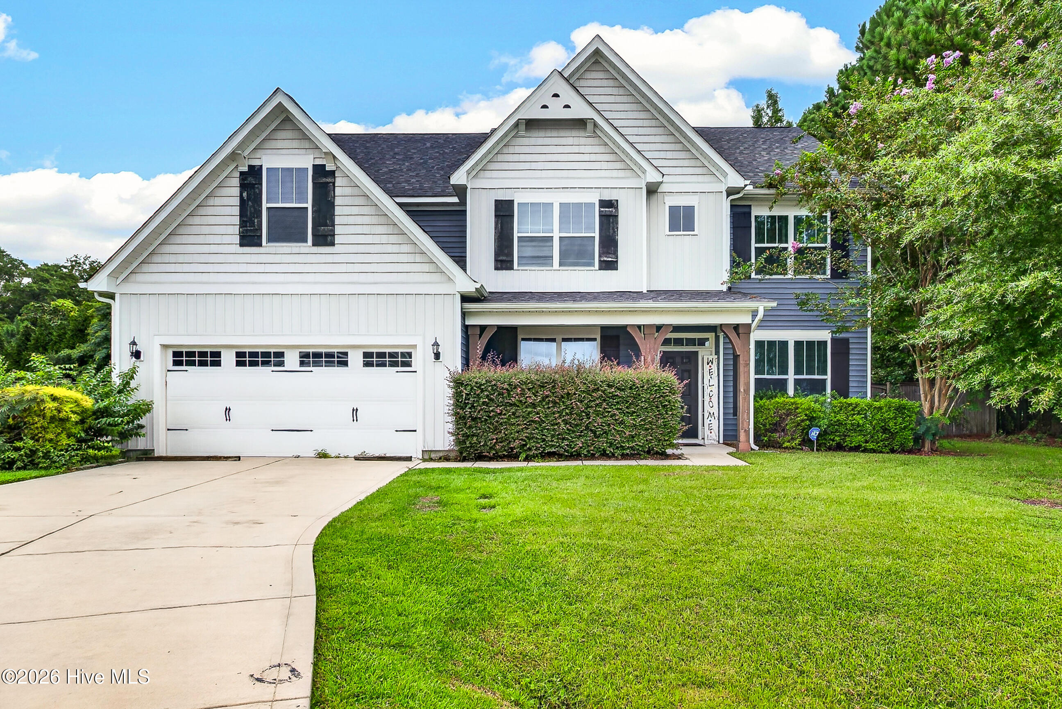
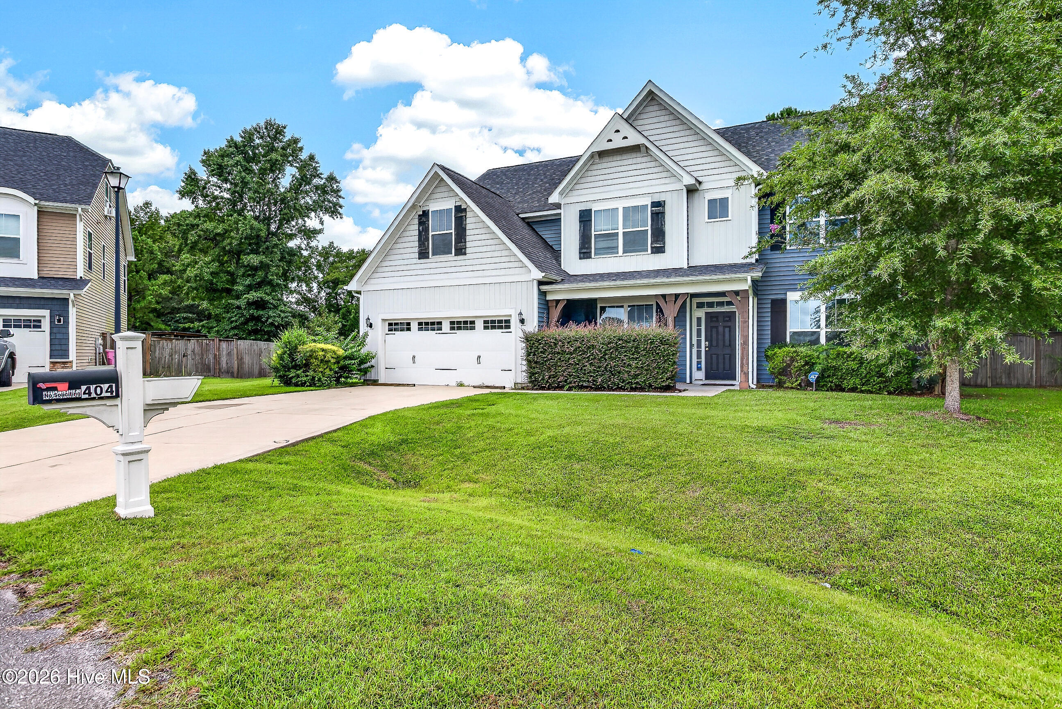
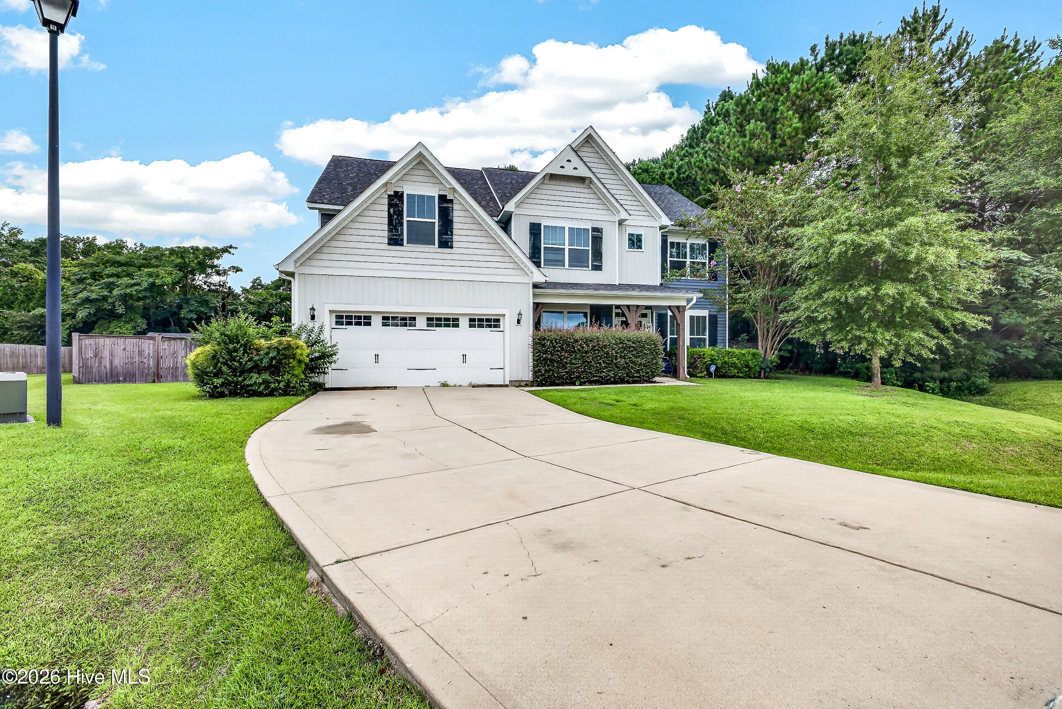
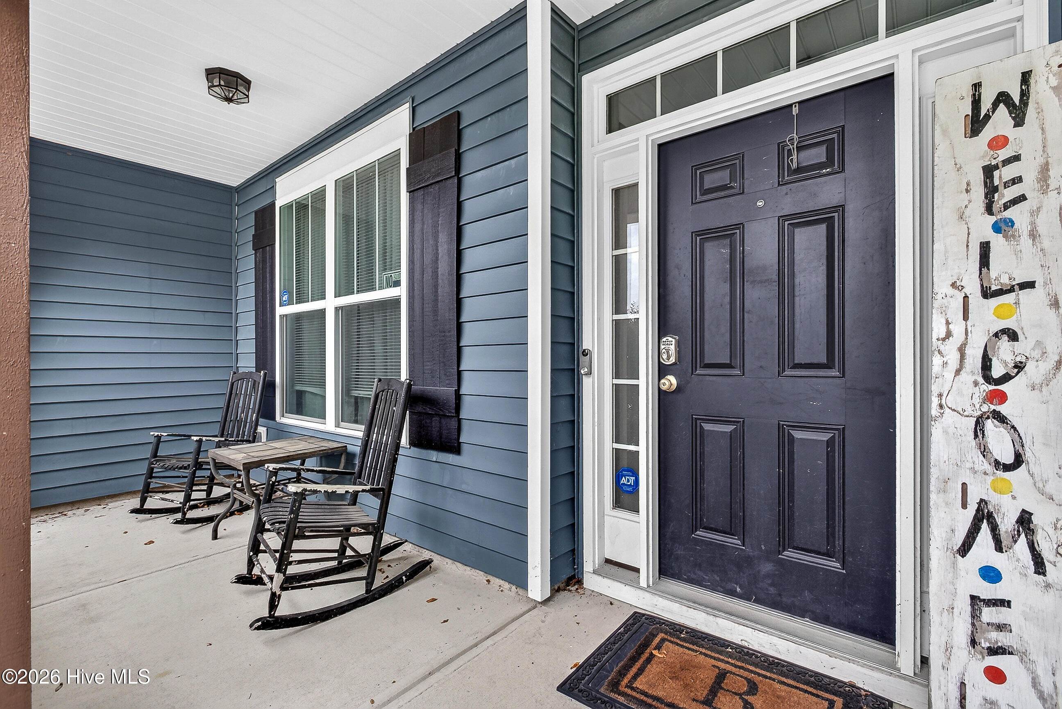
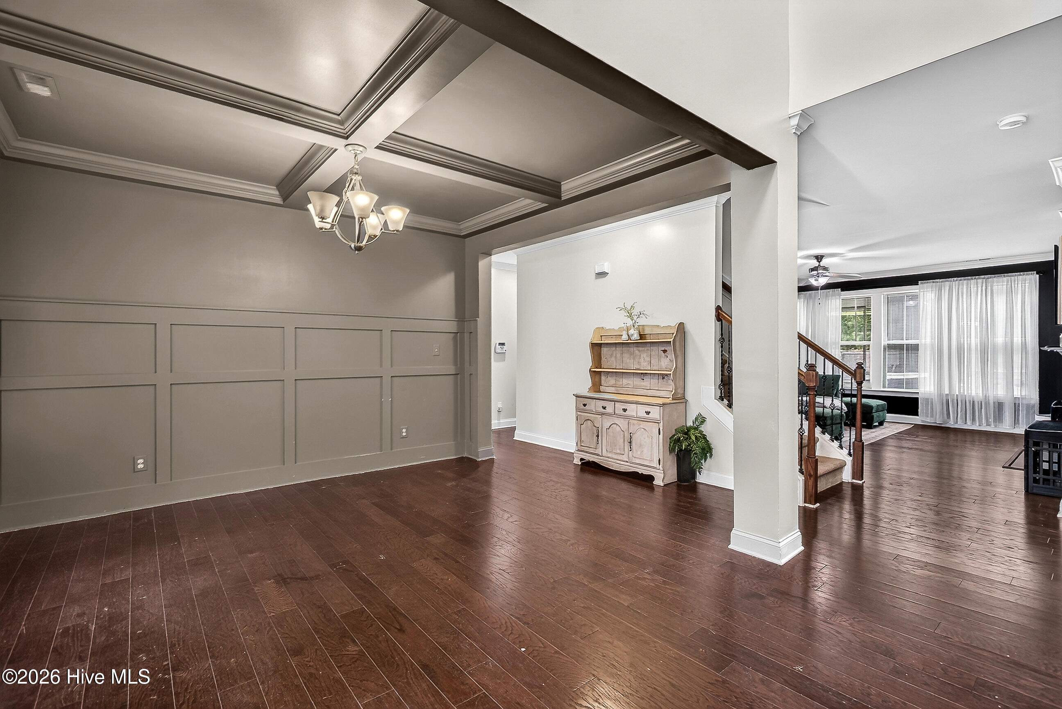
BIG, BEAUTIFUL & BUILT TO IMPRESS! If space, style, and a floor plan that actually WORKS are on your wish list, you're going to want to see this one! From the moment you step through the front door, the soaring two-story foyer makes a statement. Engineered hardwood floors flow throughout the main living areas, leading you into a home designed for both everyday living and entertaining. The main floor offers a formal living room/study and an elegant dining room featuring wainscoting and a gorgeous coffered ceiling. Then things get cozy in the spacious family room, complete with a fireplace and an open view into the kitchen--because nobody wants to miss the conversation while cooking! And speaking of the kitchen... WOW! This chef-friendly space features granite countertops, tile backsplash, oversized island with additional storage, pendant lighting, corner pantry, and stainless-steel microwave, range, and dishwasher. There's room here for the cook, the snackers, the homework crew, and the inevitable kitchen-party crowd! One of the BEST features of this floor plan? A FULL BATHROOM AND FLEX ROOM ON THE MAIN LEVEL complete with a walk-in closet! Guest suite? Home office? Workout room? Playroom? You decide! Upstairs, prepare to fall in love with the HUGE owner's retreat. Flooded with natural light, this private retreat features a tray ceiling with crown molding and a ceiling fan. The primary bath feels like your own little escape with a soaking tub, oversized shower, dual vanities, and separate water closet. And the walk-in closet is seriously impressive--with a window AND a dressing area. Translation: bring the shoes!! Three additional bedrooms give everyone their own space, including one bedroom with a private full bathroom and walk-in closet. Plus, the spacious bonus room with a closet gives you even MORE flexibility for a media room, office, playroom, gym, or whatever your lifestyle needs. And when the Carolina weather cooperates, head outside to the covered, screened-in back patio--perfect for morning coffee, grilling, entertaining, or simply enjoying those beautiful Carolina evenings. Cole's Farm West puts you within approximately 5 miles of Camp Lejeune and close to shopping, the mall, hospitals, schools, restaurants, and major highways. And here's the cherry on top: NO CITY TAXES! This isn't just a house--you need to come see what all this space feels like in person!

$2,994/mo

Est. mortgage payment based on a $450,000 home price.

All estimates are provided by Luxury Presence for informational purposes only. Actual amounts may vary.

Additional information

MLS® ID
100609388

Interior Features

Bedrooms
6
Bathrooms
4
Fireplace
Yes
Cooling
Yes
Heating
Yes
Basement
No

Exterior Features

Lot Size
0.42 Acres

Other Property Details

Taxes
$2,864
Tax Frequency
Annually
Association Fee Frequency
Yearly
Garage
Yes

Courtesy of Terri Alphin Smith & Co with Lisa Anderson Headrick,
Listing Contact: 910-545-2036 


The data relating to real estate on this website comes in part from the Internet Data Exchange program of Hive MLS, and is updated as of 6:54 AM UTC, 10/10/2026. All information is deemed reliable but not guaranteed and should be independently verified. All properties are subject to prior sale, change, or withdrawal. Neither listing broker(s) nor Triangle to Coast Realty by eXp Realty shall be responsible for any typographical errors, misinformation, or misprints, and shall be held totally harmless from any damages arising from reliance upon these data.  Hive MLS provides content displayed here (“provided content”) on an “as is” basis and makes no representations or warranties regarding the provided content, including, but not limited to those of non-infringement, timeliness, accuracy, or completeness. Individuals and companies using information presented are responsible for verification and validation of information they utilize and present to their customers and clients. Hive MLS will not be liable for any damage or loss resulting from the use of the provided content or the products available through Portals, IDX, VOW, and/or Syndication. Recipients of this information shall not resell, redistribute, reproduce, modify, or otherwise copy any portion thereof without the expressed written consent of Hive MLS.

©2026 Hive MLS 

Data last updated 6:54 AM UTC, 10/10/2026

Powered by Luxury Presence