Property photo 1
Property photo 2
Property photo 3
Property photo 4
Property photo 5
3 Beds
2 Baths
2,262 sqft

$519,000

126 Triple Crown Circle, Southern Pines NC, 28387

Price per sqft$229.44
Built in2000
Property size2,262 sqft
Property typeResidential

Overview

Active

Listed Oct 9, 2026

Updated 3h ago

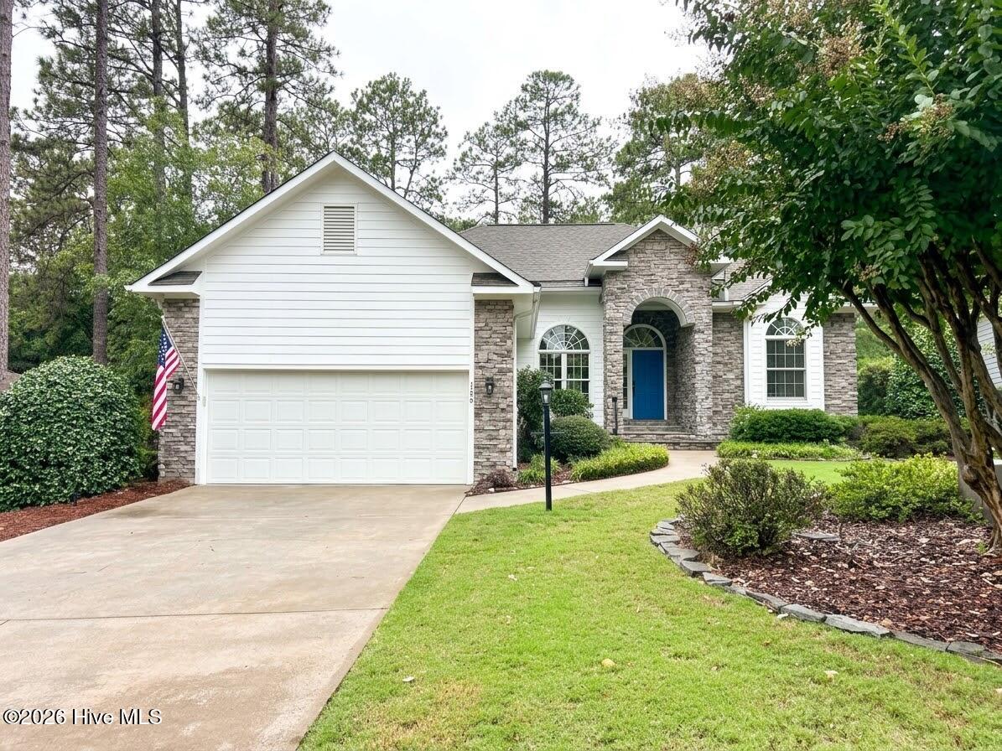
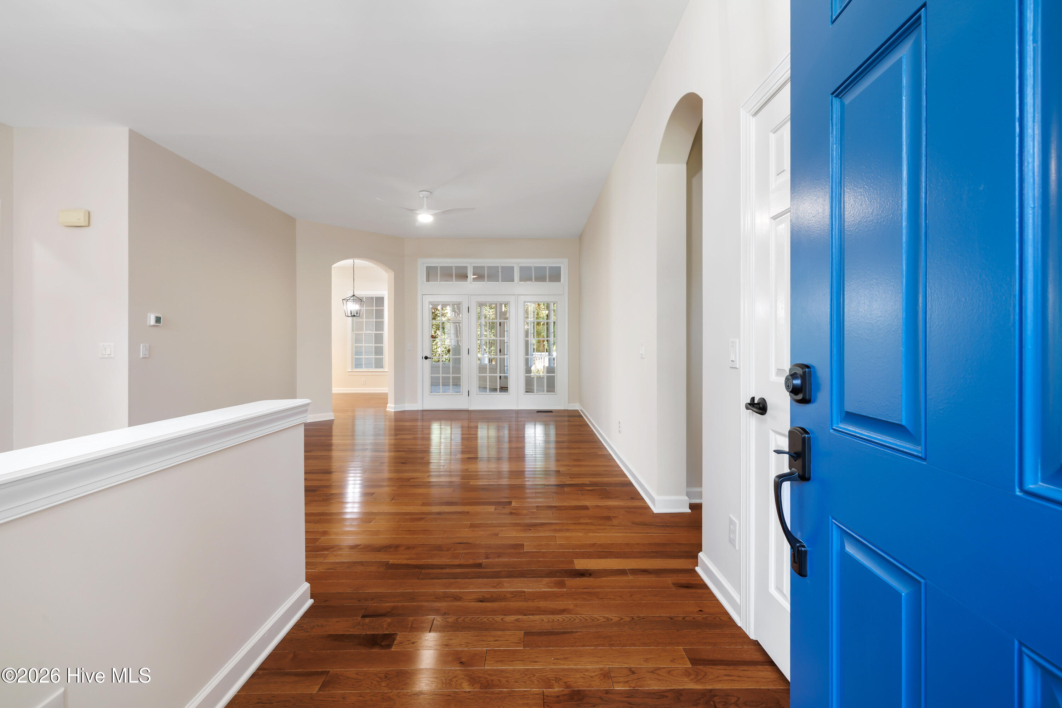
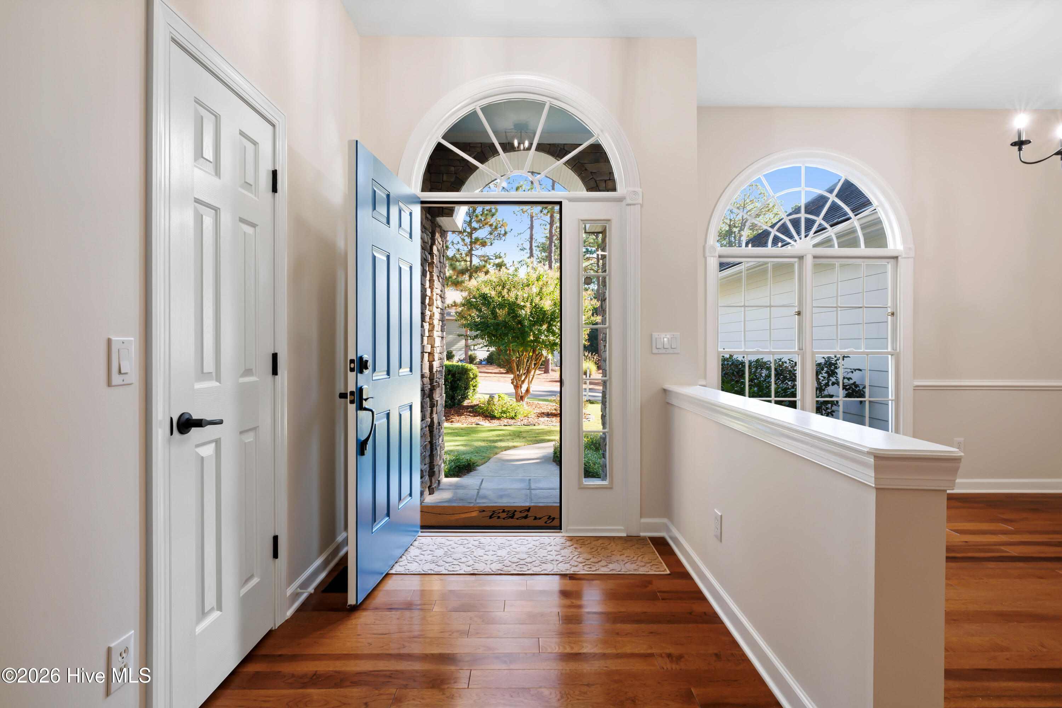
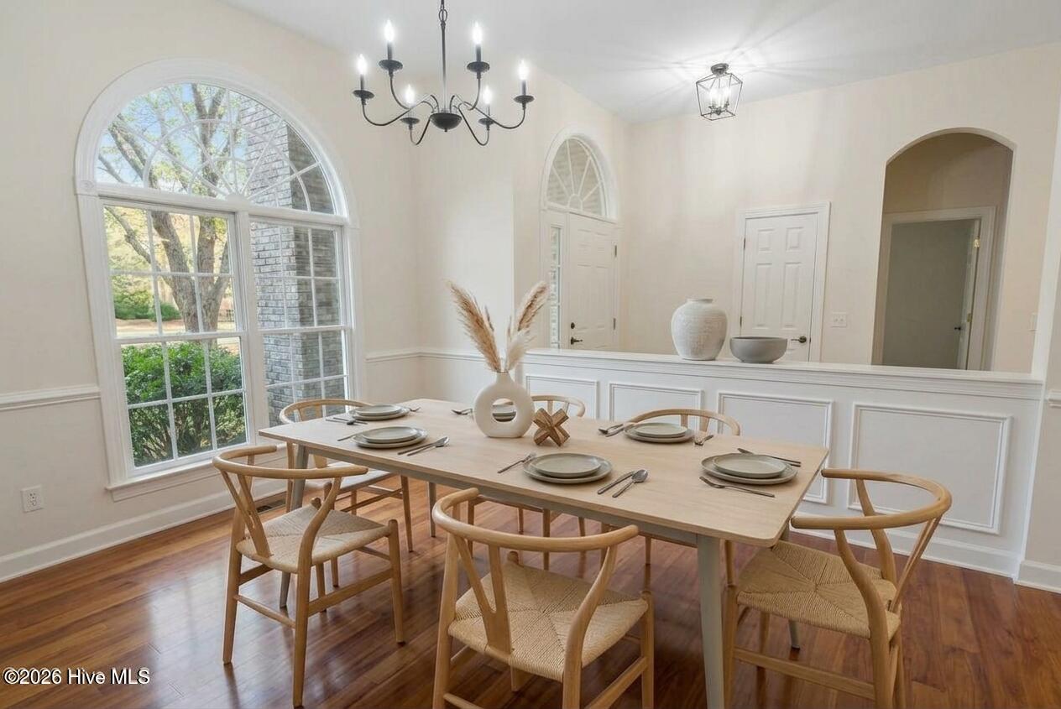
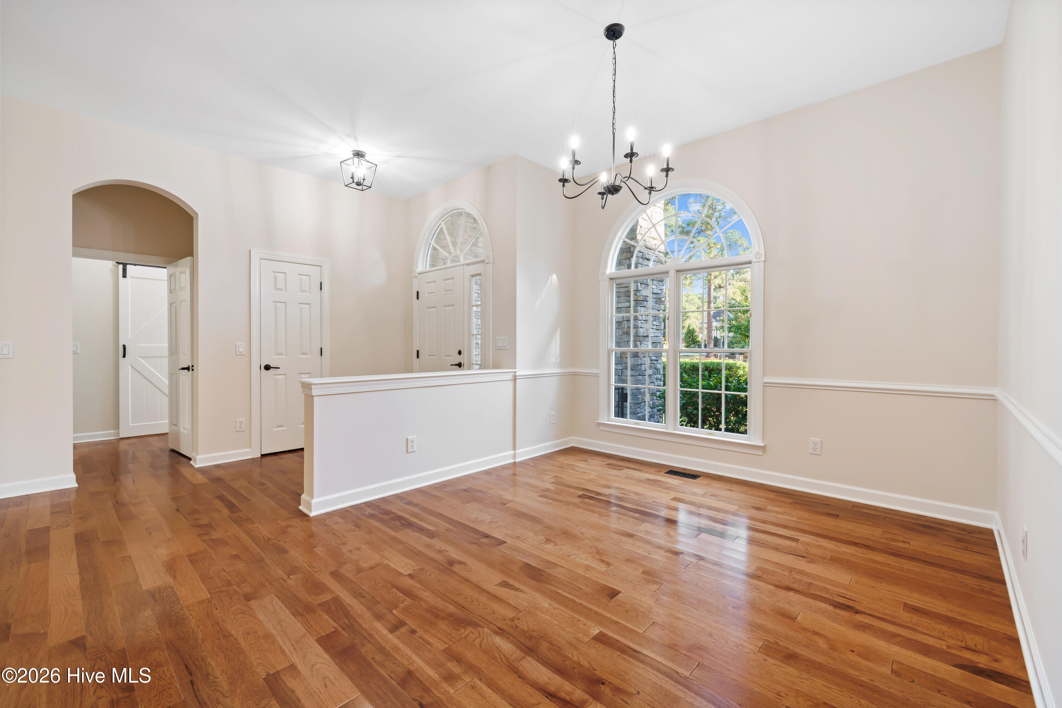
The Longleaf Community nestled off historic Midland Road in Southern Pines, North Carolina is a uniquely charming semi-private club that blends equestrian history with modern golf innovation seamlessly. Built on the scenic 457-acre site of the former Starland Farms horse training estate, the facility honors its past by incorporating original white rail fences and remnants of the old racetrack into the landscape. The 18-hole championship course, originally designed by architect Dan Maples and later refined by Bill Bergin, offers two distinct experiences: the front nine in a wide-open, Scottish links style with gently rolling fairways, and the back nine through heavily tree-lined corridors featuring significant elevation changes. Celebrated by Golf Digest as the ''most playable course in the Sandhills,'' the property acts as a living laboratory for golf, utilizing the data-driven Longleaf Tee System to mathematically tailor the course for all ages and skill levels. Besides its pristine Mini Verde Bermuda greens, the club boasts the world-class U.S. Kids Golf Academy, a rugged six-hole short course named Bottlebrush, and the lively Heartwood Restaurant, creating a vibrant, family-friendly atmosphere that embodies the timeless charm of North Carolina Golf. Peacefully situated on a desirable cul-de-sac, this patio home offers inviting curb appeal, convenient single-story living and access to over 40 local public golf courses! Built in 2000, all the maintenance and updates have been done. With three bedrooms, two bathrooms and 2,262 heated square feet of living space and Carolina Room, this home sits on a natural 0.19-acre lot. The interior features an open, split-bedroom layout with spacious living areas, including formal dining and living rooms with all-natural hardwood flooring. The kitchen is equipped with granite countertops, new stainless-steel appliances, a pantry, under-cabinet lighting, and a touch-activated sink faucet. Adjacent to the kitchen is a large, comfortable den or family room with custom built-ins and a natural gas log fireplace. The heated and cooled Carolina Room serves as an ideal space for entertaining or relaxing with a good book and coffee. The master suite offers a large walk-in closet and an en-suite bathroom featuring a Jacuzzi tub, a walk-in shower and a private water closet. Two additional bedrooms include double-door closets, and the hall bathroom has a tub/shower combination. The spacious laundry room contains a storage closet, built-in ironing board, and provides access to an oversized two-car garage with shelving and utility sink. The back deck offers ample space for outdoor furniture, overlooking the fenced backyard with a raised garden bed and stacked stone walkway. The Rainbird irrigation system is housed in the garage. The most recent improvements have been new flooring, fresh paint, new electrical fixtures, new plumbing fixtures, new hardware, fresh landscaping, new crawlspace vapor barrier, new master shower, new ceiling fans, and a deep cleaning. Public pickleball courts are just a few miles away as well as the Southern Pines Greenway Trail for biking and walking, which is directly linked to this neighborhood and leads to the Southern Pines Reservoir Park as well as the recent public project of a bike lane for connecting the greenways. We are around the corner from Sandhills Community College, the Moore County Airport and downtown Pinehurst and Southern Pines artisan local eateries and boutiques.

$3,453/mo

Est. mortgage payment based on a $519,000 home price.

All estimates are provided by Luxury Presence for informational purposes only. Actual amounts may vary.

Additional information

MLS® ID
100609526

Interior Features

Bedrooms
3
Bathrooms
2
Fireplace
Yes
Cooling
Yes
Heating
Yes
Basement
No

Exterior Features

Lot Size
0.19 Acres

Other Property Details

Taxes
$2,318
Tax Frequency
Annually
Association Fee Frequency
Yearly
Garage
Yes
Pets Allowed
Yes

Courtesy of Coastal Sands Realty Group with Leilani R. Medlin,
Listing Contact: 910-690-1404 


The data relating to real estate on this website comes in part from the Internet Data Exchange program of Hive MLS, and is updated as of 7:53 PM UTC, 10/10/2026. All information is deemed reliable but not guaranteed and should be independently verified. All properties are subject to prior sale, change, or withdrawal. Neither listing broker(s) nor Triangle to Coast Realty by eXp Realty shall be responsible for any typographical errors, misinformation, or misprints, and shall be held totally harmless from any damages arising from reliance upon these data.  Hive MLS provides content displayed here (“provided content”) on an “as is” basis and makes no representations or warranties regarding the provided content, including, but not limited to those of non-infringement, timeliness, accuracy, or completeness. Individuals and companies using information presented are responsible for verification and validation of information they utilize and present to their customers and clients. Hive MLS will not be liable for any damage or loss resulting from the use of the provided content or the products available through Portals, IDX, VOW, and/or Syndication. Recipients of this information shall not resell, redistribute, reproduce, modify, or otherwise copy any portion thereof without the expressed written consent of Hive MLS.

©2026 Hive MLS 

Data last updated 7:53 PM UTC, 10/10/2026

Powered by Luxury Presence