Property photo 1
Property photo 2
Property photo 3
Property photo 4
Property photo 5
4 Beds
4 Baths
3,801 sqft

$1,250,000

8224 Harmony Meadow Way, Youngsville NC, 27596

Price per sqft$328.86
Built in2026
Property size3,801 sqft
Property typeResidential
Listing courtesy of Coldwell Banker HPW

Overview

Active

Listed Aug 4, 2026

Updated 4 weeks ago

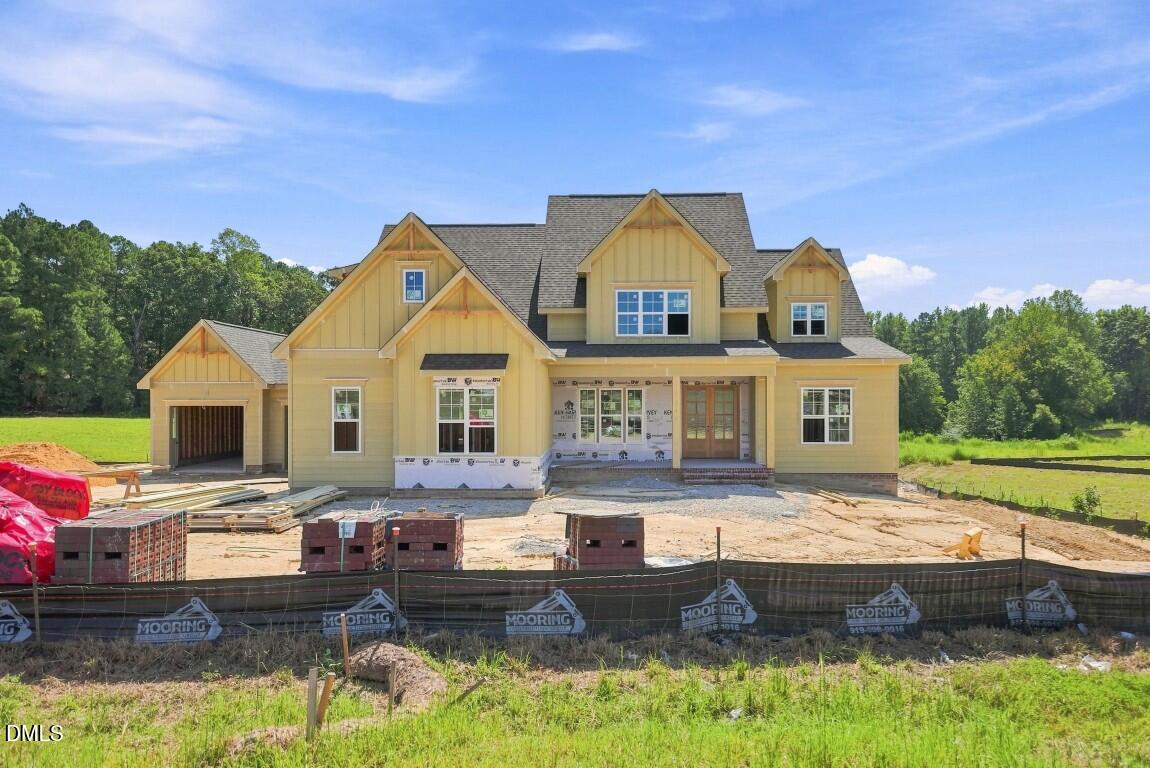
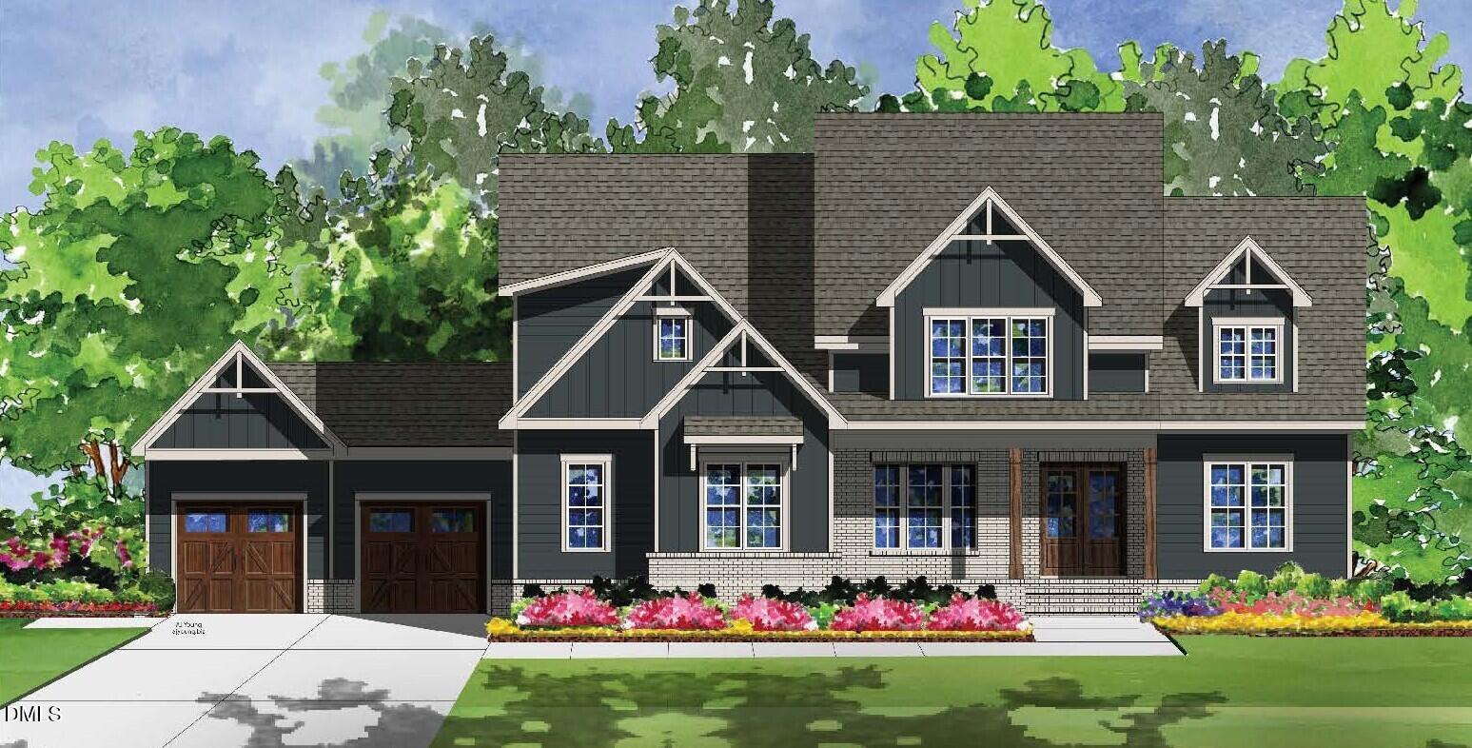
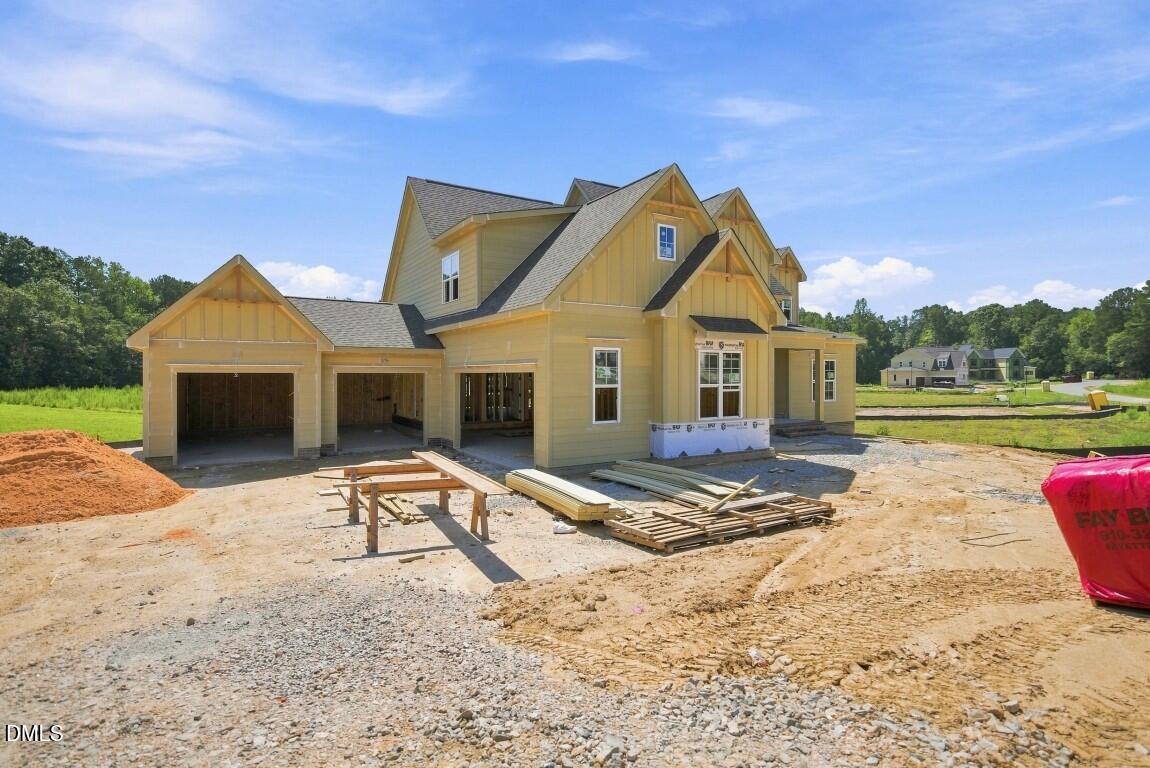
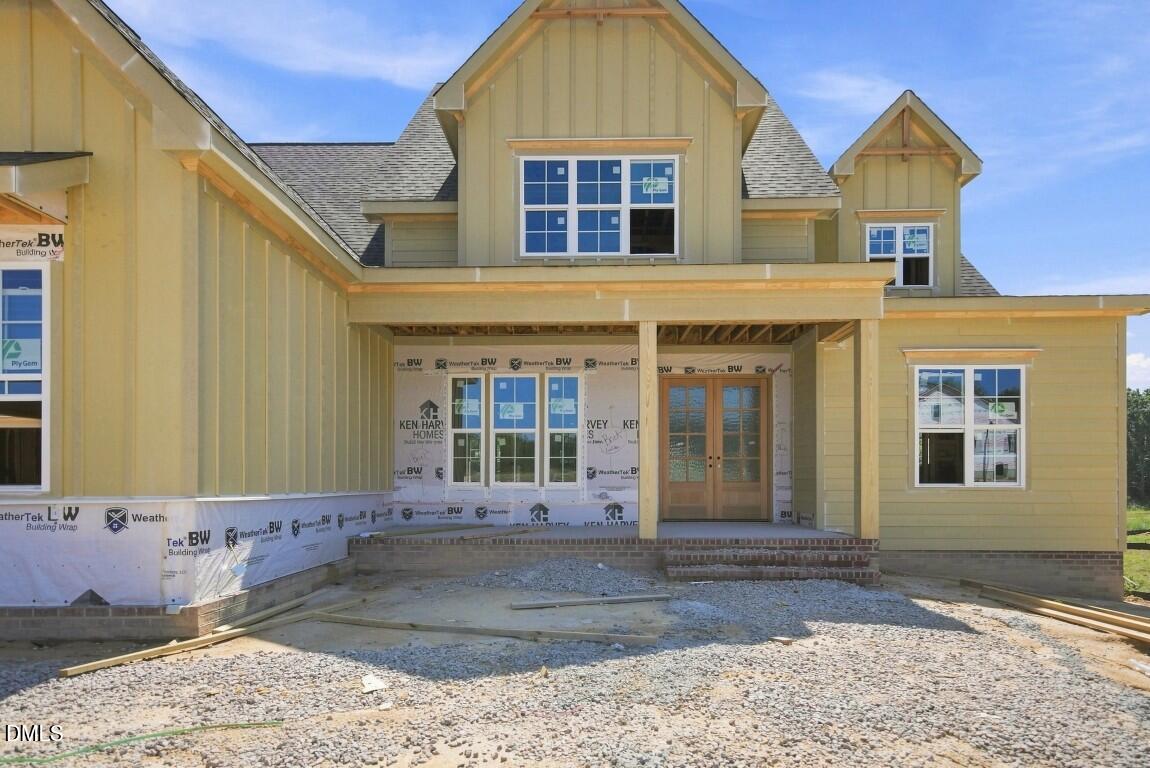
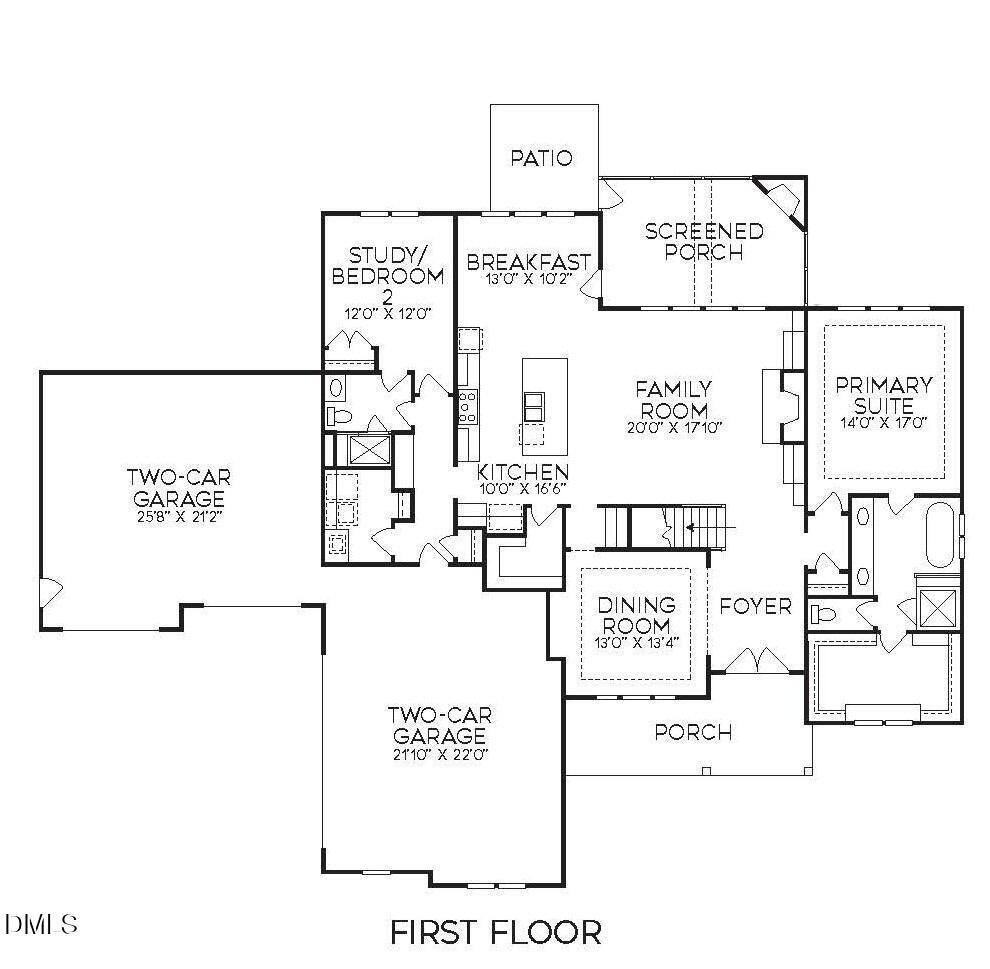
Welcome to custom luxury living at 8224 Harmony Meadow Way, an architectural showpiece built by Ken Harvey Homes. Situated on a 1.48 acre home site and spanning 3,429 square feet of impeccably crafted living space. This remarkable residence features a main-level primary suite, a versatile main-floor guest suite or private study, and a rare four-car garage. At the heart of the home, the chef's kitchen is outfitted with custom ceiling-height cabinetry, premier gourmet appliances, a center island with barstool seating, a butler's pantry with custom wine storage, and an oversized scullery designed for effortless entertaining -- all flowing seamlessly into formal and informal dining spaces. The main-level primary retreat serves as a private sanctuary, featuring an elegant tray ceiling, wide plank hardwoods, and a spa-inspired en-suite complete with a zero-entry tiled shower with frameless glass and bench seating, freestanding soaking tub, dual quartz vanity, and a expansive walk-in closet with customized built-ins. The sun light-filled family room is centered around a cozy gas log fireplace with detailed trim and flanked by custom built-in cabinetry with stained floating LED-lit shelves. Upstairs, discover an oversized recreation room with full bath, a dedicated second office/study, two generous secondary bedrooms with shared bath, and abundant unfinished walk-in storage. Step outside into your private outdoor oasis featuring a screened porch with a stone fireplace, leading to a grilling patio that overlooks the tranquil backyard.

$8,316/mo

Est. mortgage payment based on a $1,250,000 home price.

All estimates are provided by Luxury Presence for informational purposes only. Actual amounts may vary.

Additional information

MLS® ID
10184209

Interior Features

Bedrooms
4
Bathrooms
4
Fireplace
Yes
Cooling
Yes
Heating
Yes
Basement
No

Exterior Features

Lot Size
1.48 Acres

Other Property Details

Association Fee Frequency
Bi-Annually
Garage
Yes
New Construction
Yes
55+/Senior Community
No
MLS provider logo

Listed by Jim Allen, , Coldwell Banker HPW

Listings marked with a Doorify MLS icon are provided courtesy of the Doorify MLS, of North Carolina, Internet Data Exchange Database. Brokers make an effort to deliver accurate information, but buyers should independently verify any information on which they will rely in a transaction. The listing broker shall not be responsible for any typographical errors, misinformation, or misprints, and they shall be held totally harmless from any damages arising from reliance upon this data. This data is provided exclusively for consumers’ personal, non-commercial use.

©2026 Doorify MLS of North Carolina. All rights reserved.

Data last updated 3:43 PM UTC, 9/10/2026

Powered by Luxury Presence
