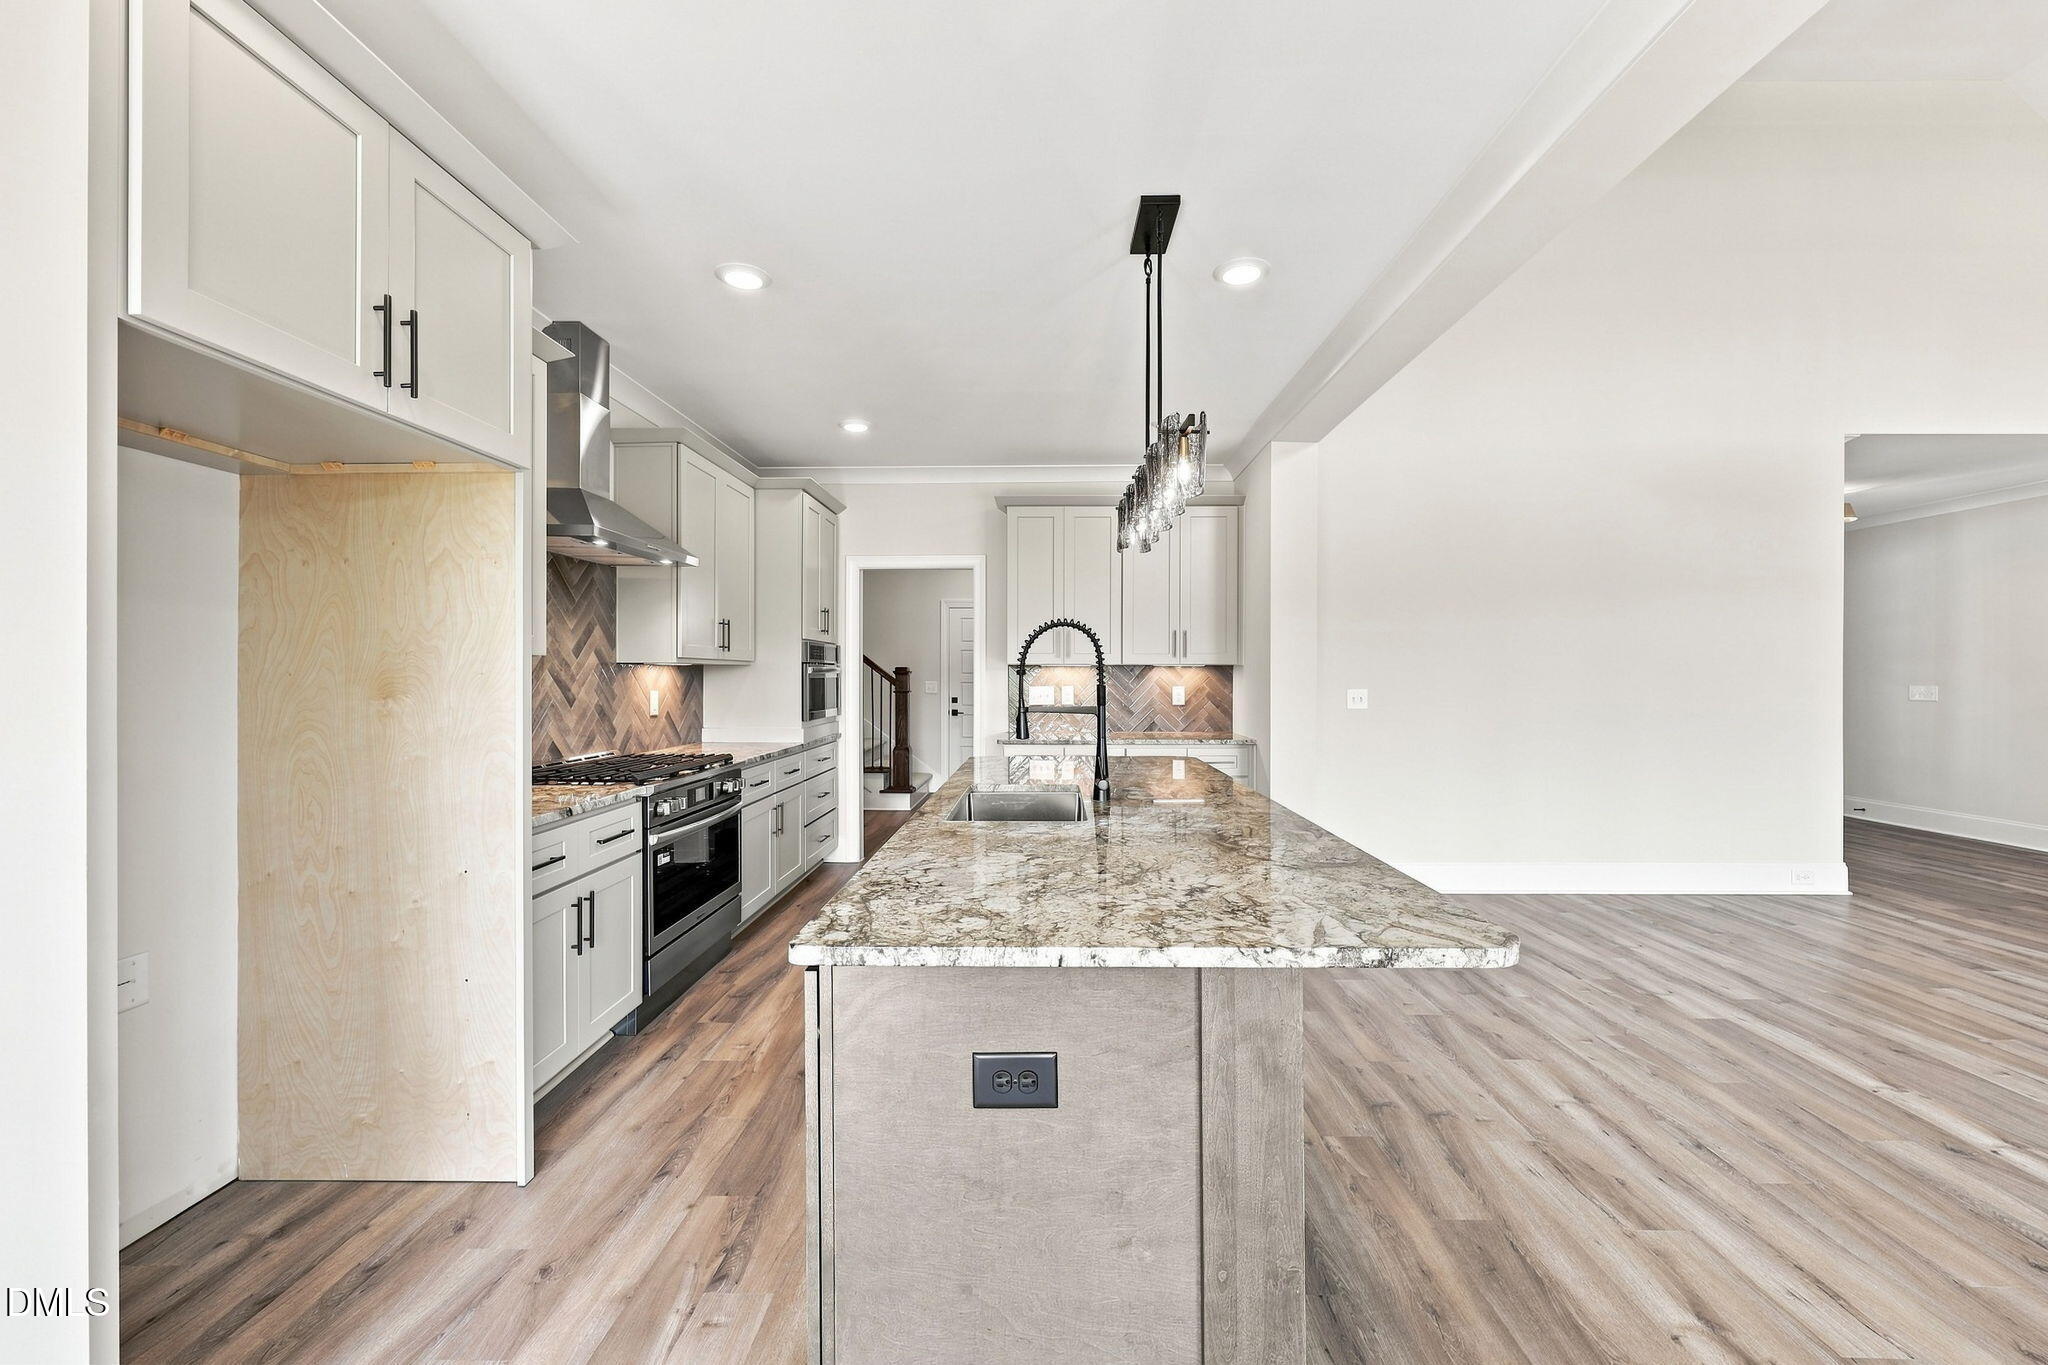
Property photo 1
Property photo 2
Property photo 3
Property photo 4
Property photo 5
4 Beds
4 Baths
3,432 sqft

$875,000

45 Peaceful Drive, Franklinton NC, 27525

Price per sqft$254.95
Built in2026
Property size3,432 sqft
Property typeResidential
Listing courtesy of Coldwell Banker HPW

Overview

Active

Listed May 14, 2026

Updated 35h ago

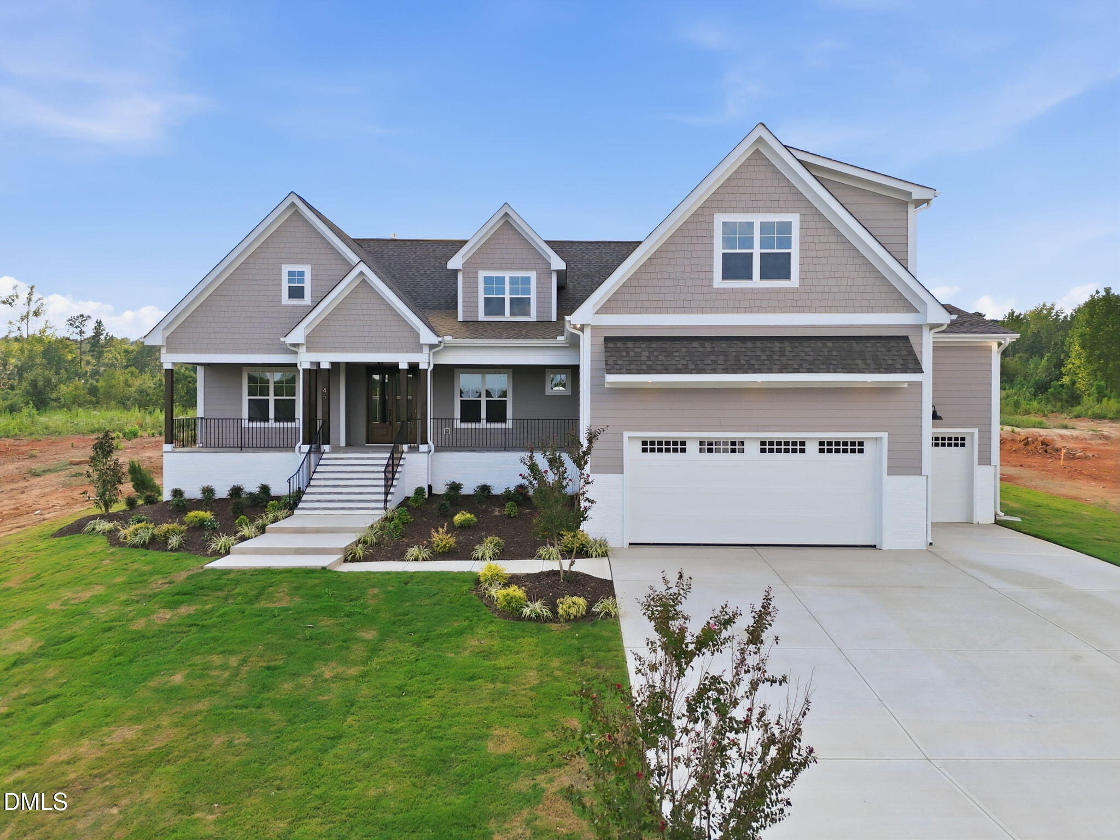
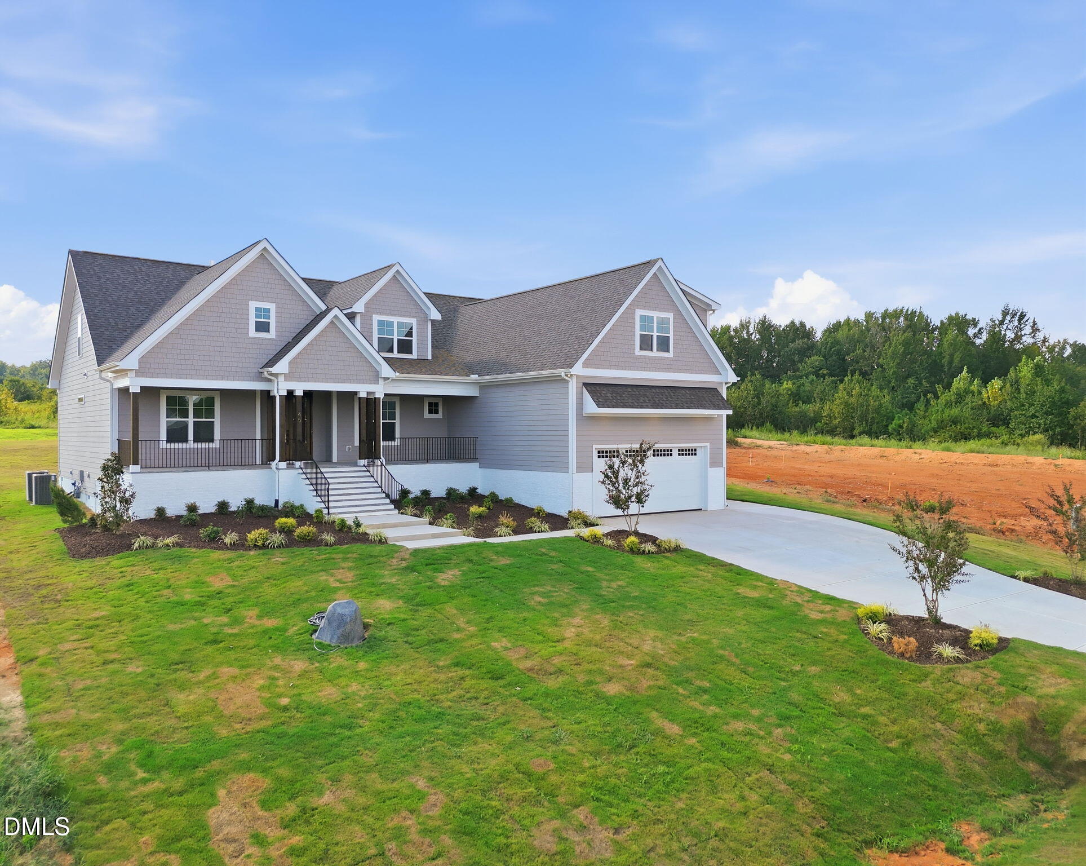
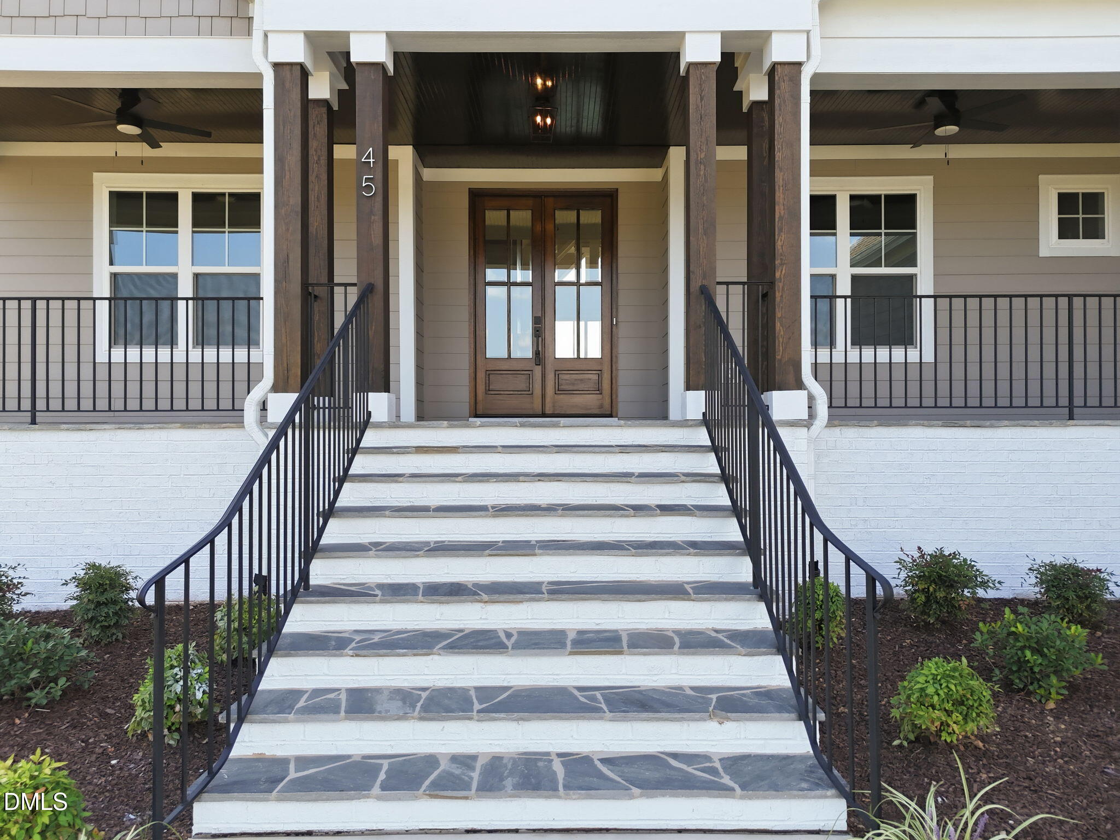
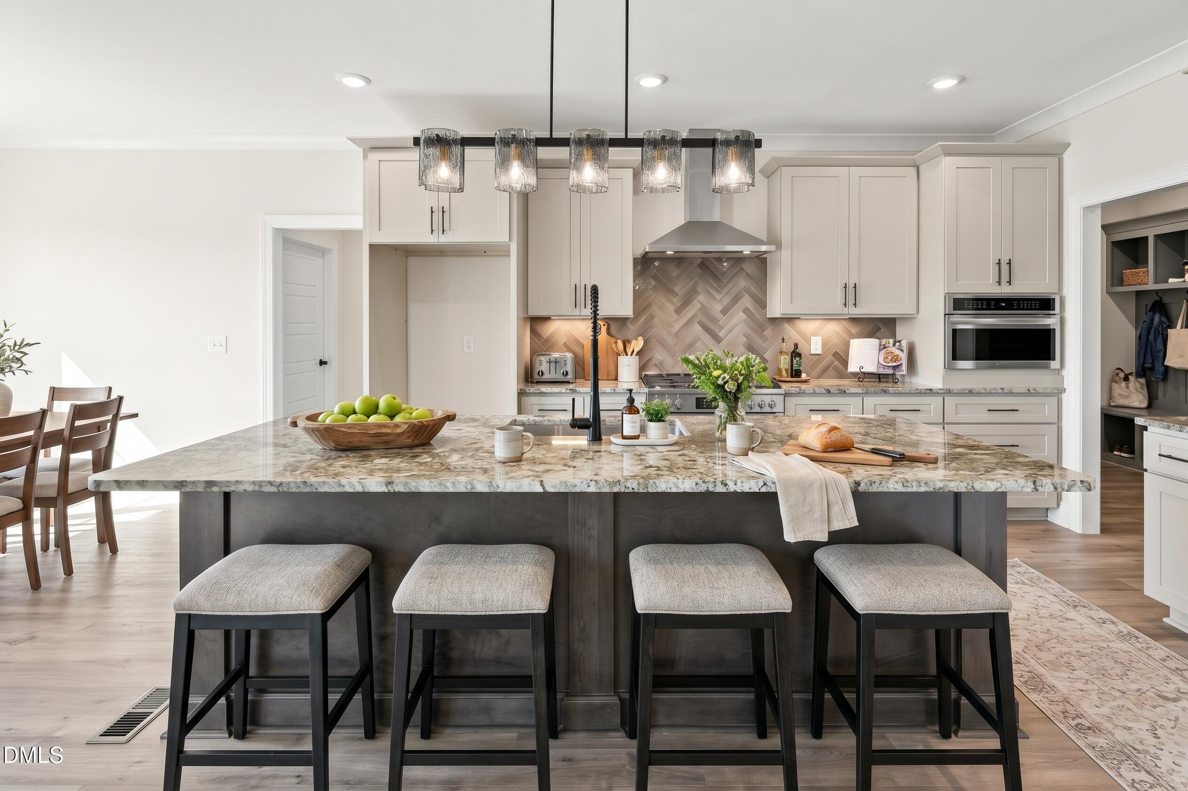
Custom built by award winning Genesis Building Company. Situated on a 1+ acre pool-accommodating home site on a private cul-de-sac -- just minutes to downtown Franklinton shopping and restaurants! A custom RANCH PLAN featurinng a dedicated study on the main level and an upstairs guest suite and game room. Luxury vinyl plank flooring spans throughout the main living, with elegant finishes, upgraded trim and vaulted ceilings throughout. The spacious kitchen offers custom painted cabinetry with crown trim, a large island with barstool seating, timeless granite countertops, professional stainless steel appliances including a 36-inch gas range, built-in microwave, stainless canopy hood and dishwasher and large walk-in pantry for additional storage space. All opening to the sun-filled dining area with sliding glass door to the rear screened porch. The vaulted primary suite features luxury vinyl plank flooring and a luxurious en-suite bath with tile flooring, a custom dual vanity with quartz top, tile surround walk-in shower with bench and transom, freestanding tub with privacy window and huge walk-in closet with convenient access to the laundry room. The vaulted family room features a gas log fireplace with built-in cabinets and large sliding glass doors opening to the screened porch overlooking the backyard! Upstairs, a guest/teen suite with full bath, a huge recreational room, and tons of unfinished walk-in storage space perfect for future expansion. Complete with a 3-car garage for generous parking space!

$5,821/mo

Est. mortgage payment based on a $875,000 home price.

All estimates are provided by Luxury Presence for informational purposes only. Actual amounts may vary.

Additional information

MLS® ID
10167172

Interior Features

Bedrooms
4
Bathrooms
4
Fireplace
Yes
Cooling
Yes
Heating
Yes
Basement
No

Exterior Features

Lot Size
1.35 Acres

Other Property Details

Association Fee Frequency
Yearly
Garage
Yes
New Construction
Yes
55+/Senior Community
No
MLS provider logo

Listed by Jim Allen, Amanda Smith, Coldwell Banker HPW

Listings marked with a Doorify MLS icon are provided courtesy of the Doorify MLS, of North Carolina, Internet Data Exchange Database. Brokers make an effort to deliver accurate information, but buyers should independently verify any information on which they will rely in a transaction. The listing broker shall not be responsible for any typographical errors, misinformation, or misprints, and they shall be held totally harmless from any damages arising from reliance upon this data. This data is provided exclusively for consumers’ personal, non-commercial use.

©2026 Doorify MLS of North Carolina. All rights reserved.

Data last updated 4:45 AM UTC, 10/9/2026

Powered by Luxury Presence
