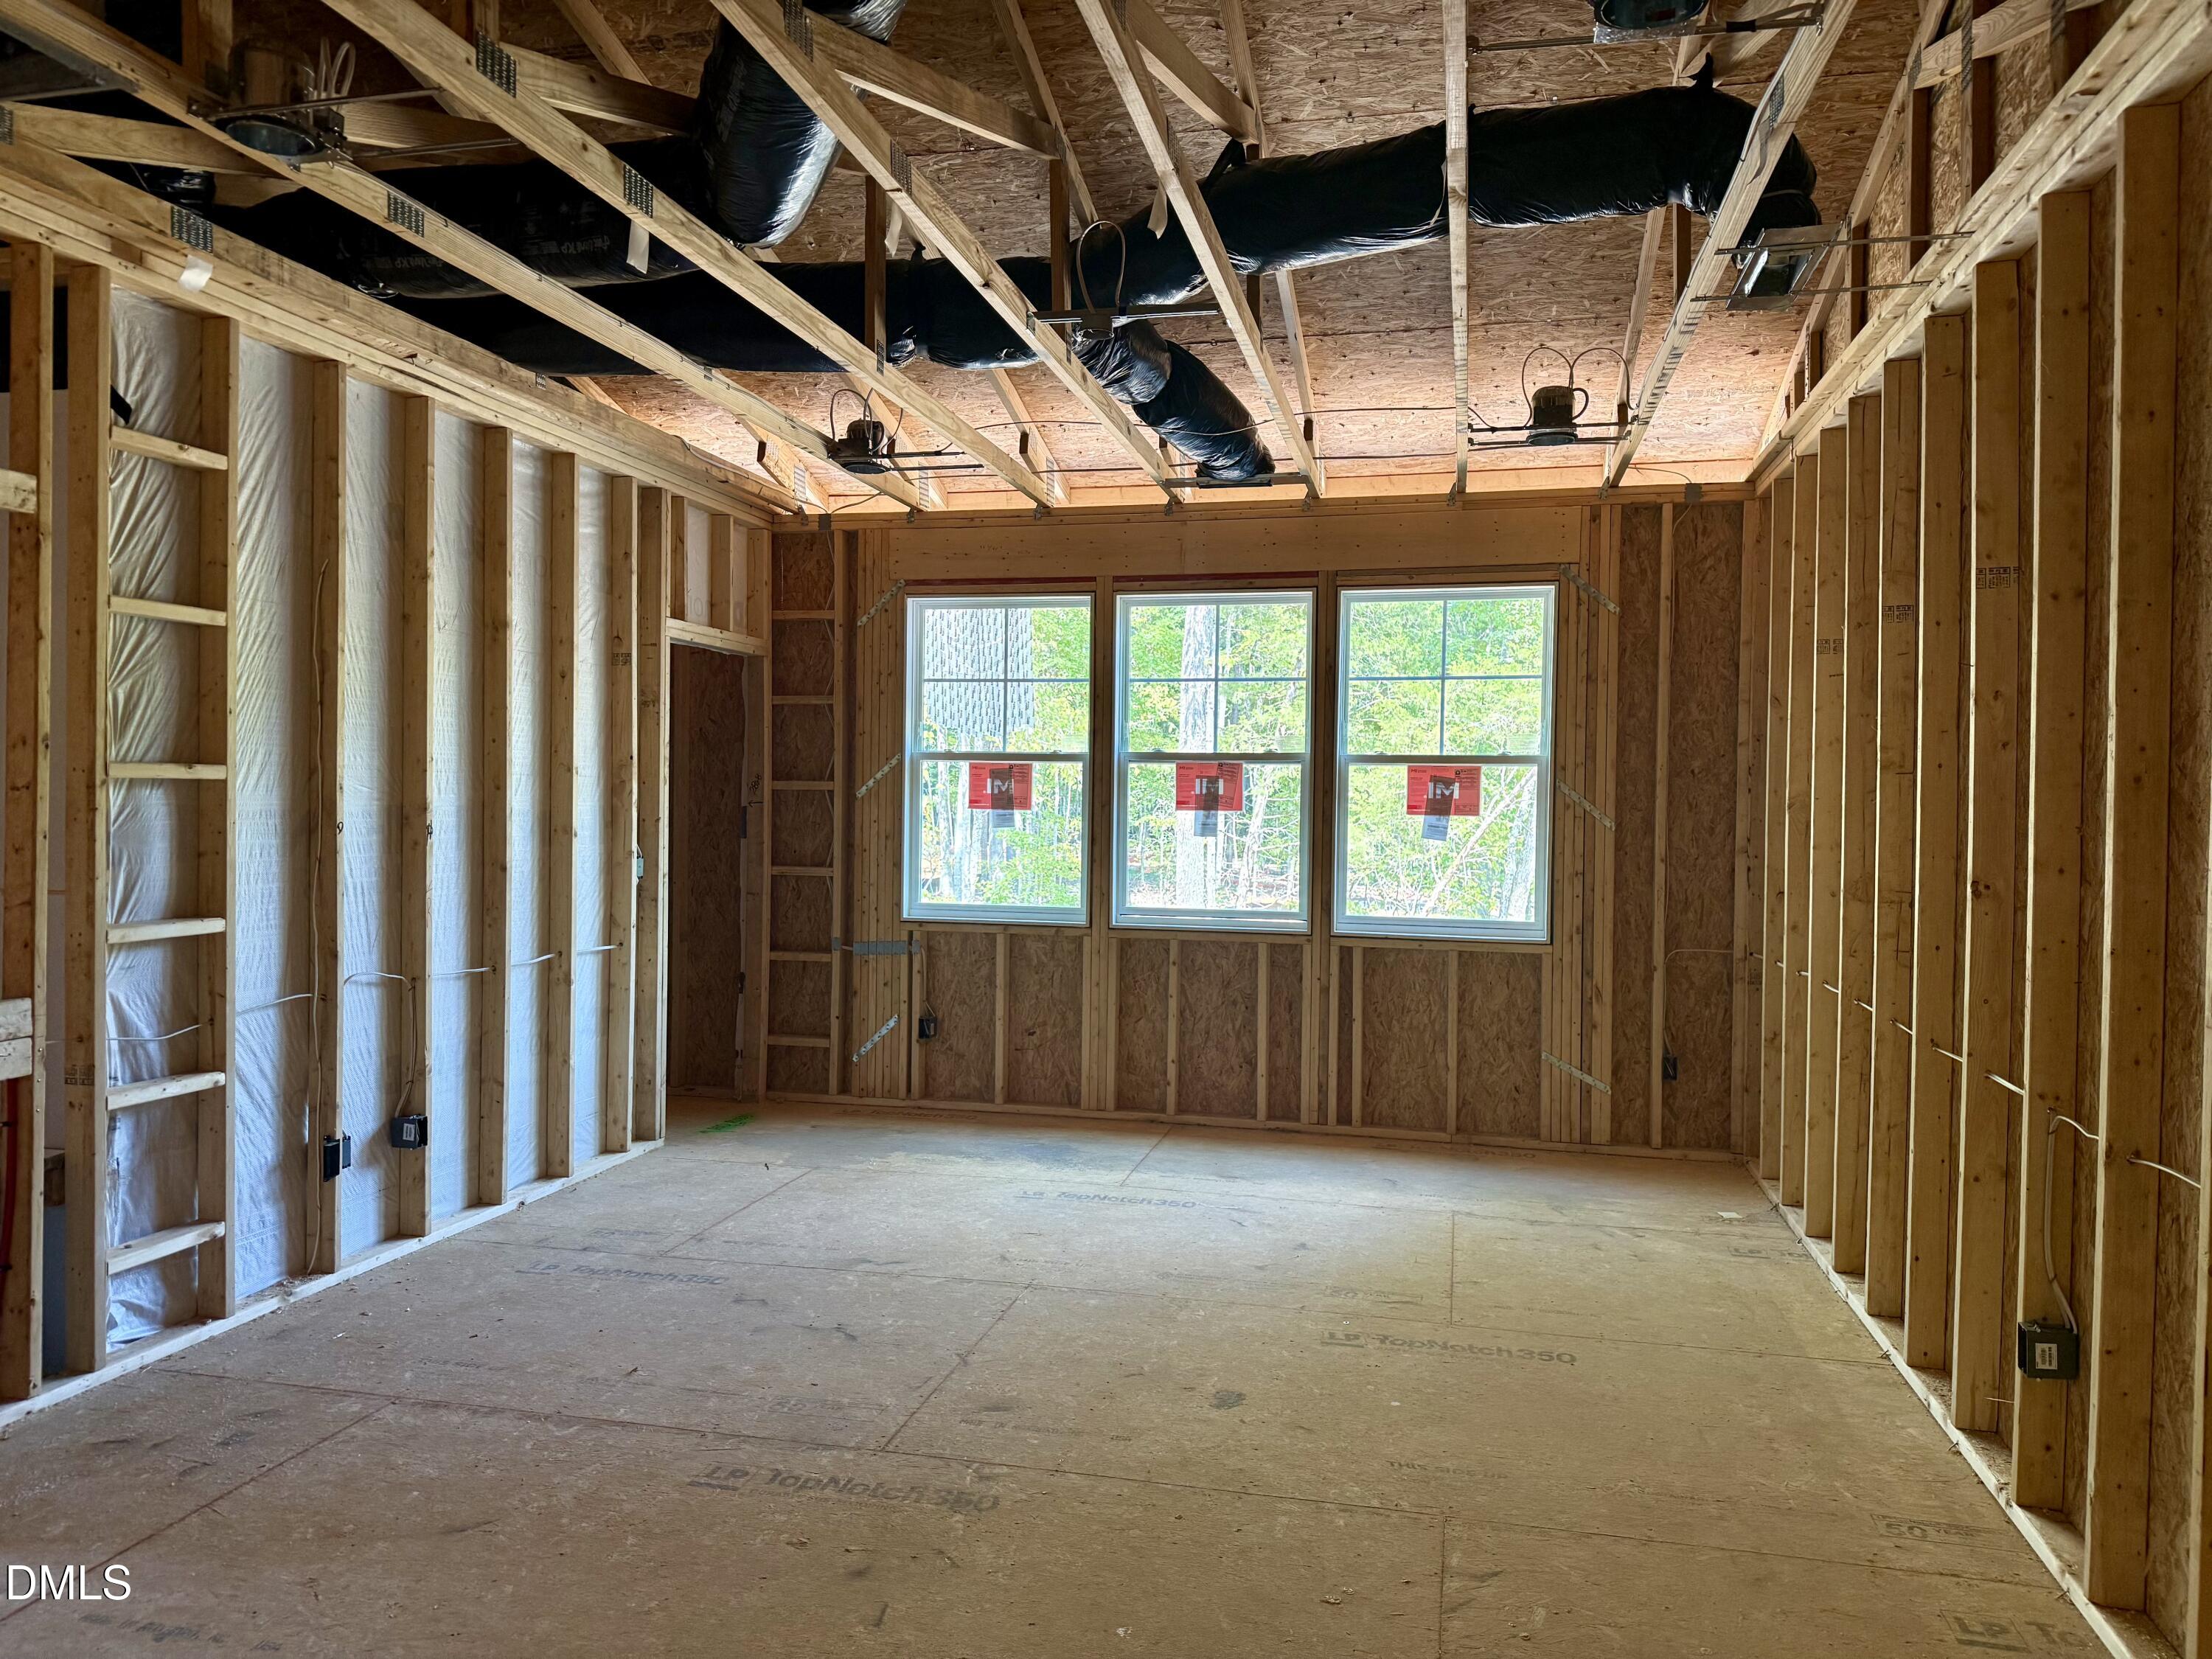
Property photo 1
Property photo 2
Property photo 3
Property photo 4
Property photo 5
4 Beds
4 Baths
3,347 sqft

$1,059,990

247 Ivy Ridge Road, Chapel Hill NC, 27516

Price per sqft$316.70
Built in2026
Property size3,347 sqft
Property typeResidential
Listing courtesy of HHHUNT HOMES RALEIGH DURHAM LLC

Overview

Active

Listed Jul 17, 2026

Updated 2 weeks ago

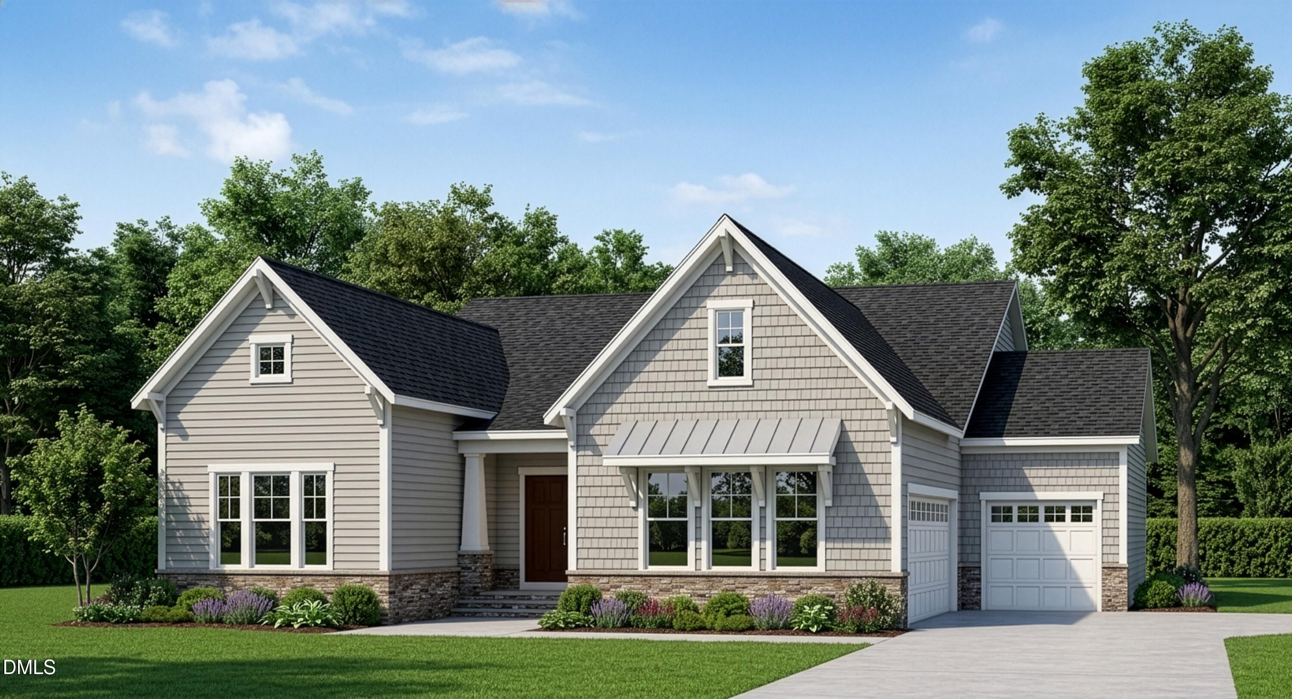
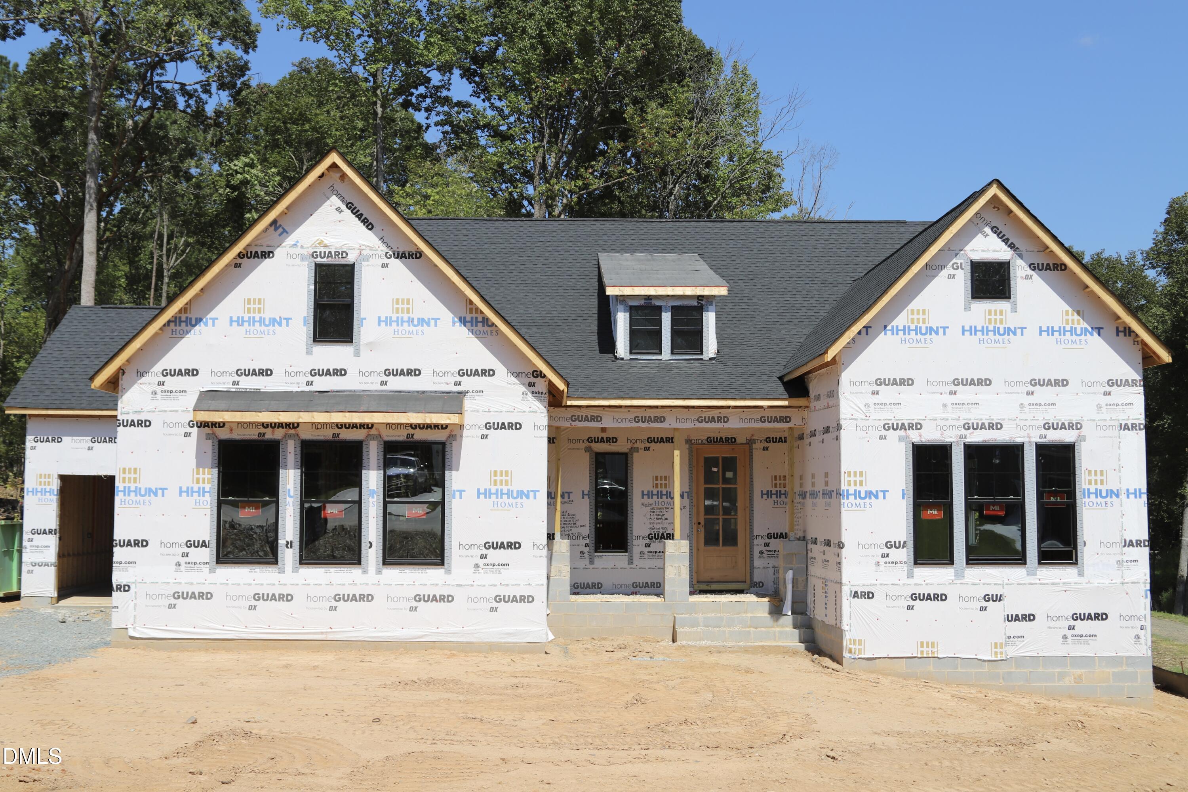
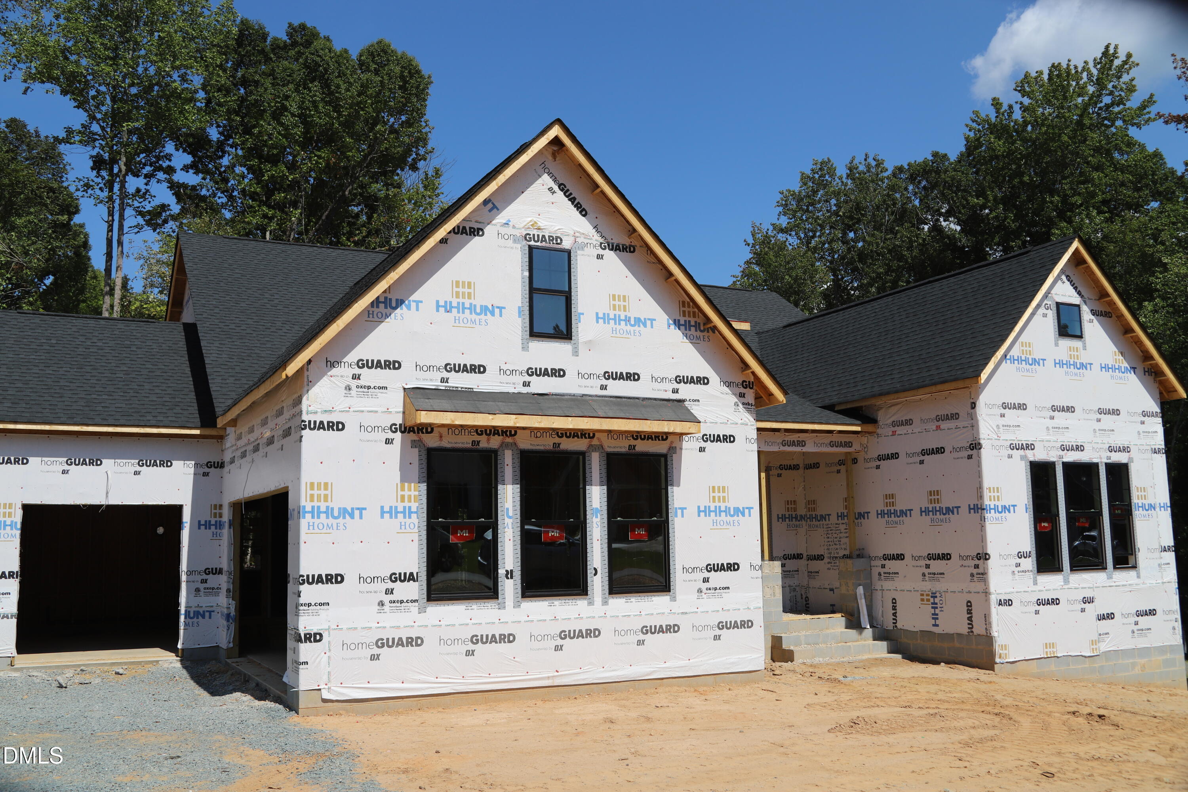
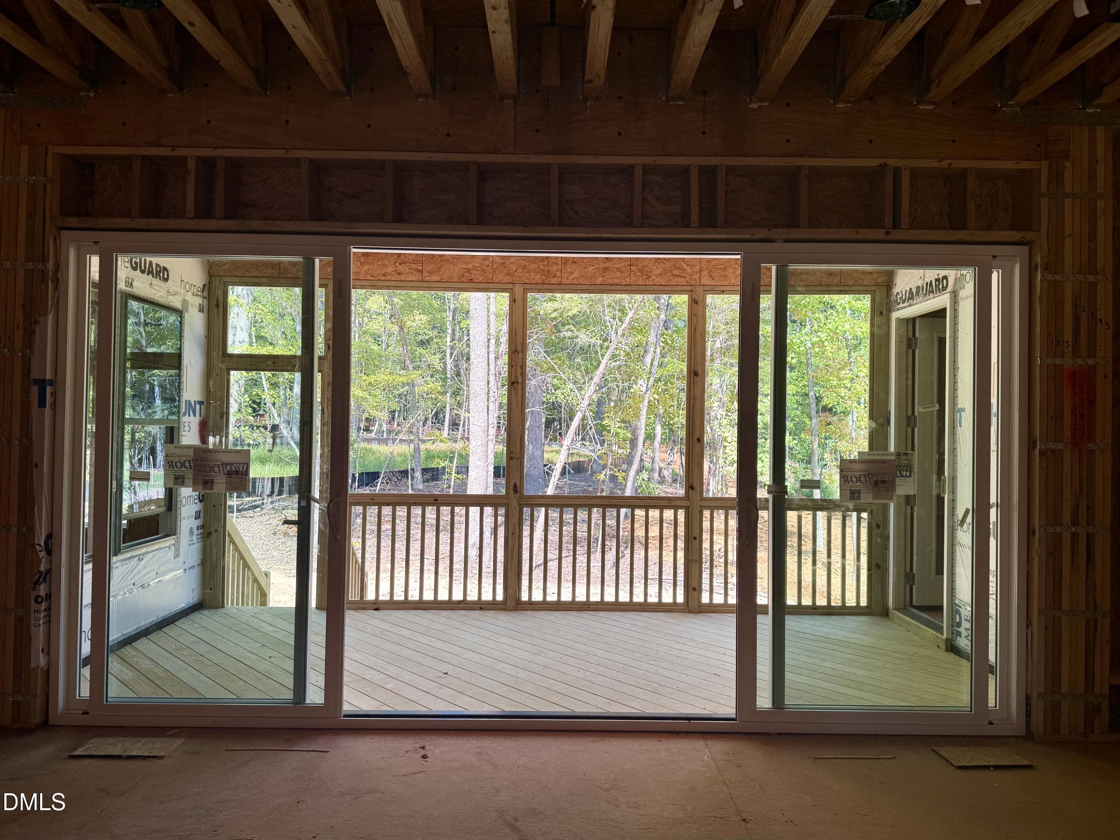
MOVE-IN THIS YEAR! Introducing the Whitman, a BRAND-NEW showstopping designer home that perfectly combines luxury and practicality and situated on a beautiful 1.2 acre homesite. Each room in this home has been expertly and thoughtfully designed with model level design finishes including hardwood flooring throughout and ceramic tile flooring in all bathrooms. You'll love the main living area in this home where the spacious family room flows seamlessly into the chef's kitchen and dining nook. The kitchen boasts a large center island, sleek quartz counters, oversized walk-in pantry and gas cooking. The first-floor Primary Suite is a true retreat, with an expansive walk-in closet and ensuite bath with freestanding tub and walk-in tile shower. A private study (great option for home office or formal dining space), two additional bedrooms (both with walk-in closets) and laundry room complete the first floor. Upstairs you'll find a wonderful loft area to use however best fits your lifestyle and fourth bedroom with closet and full bath. Are you looking for a brand-new home in Chatham County, just 13 minutes from downtown Chapel Hill, NC? Welcome to The Summit at Morgan Ridge, where you'll discover luxurious homes on large private homesites. Situated in the highly regarded Northwood High School District and convenient location to the Raleigh-Durham-Chapel Hill Triangle, The Summit at Morgan Ridge homeowners will enjoy the exciting dining and incredible shopping offered in and around Chapel Hill, NC. (Home is under construction - Photos are from builder's library and shown as an example only).

$7,052/mo

Est. mortgage payment based on a $1,059,990 home price.

All estimates are provided by Luxury Presence for informational purposes only. Actual amounts may vary.

Additional information

MLS® ID
10180993

Interior Features

Bedrooms
4
Bathrooms
4
Fireplace
Yes
Cooling
Yes
Heating
Yes
Basement
No

Exterior Features

Lot Size
1.21 Acres

Other Property Details

Association Fee Frequency
Monthly
Secondary Association Fee
$1,000
Garage
Yes
New Construction
Yes
55+/Senior Community
No
MLS provider logo

Listed by Gwenn Clarke, Kathy Young, HHHUNT HOMES RALEIGH DURHAM LLC

Listings marked with a Doorify MLS icon are provided courtesy of the Doorify MLS, of North Carolina, Internet Data Exchange Database. Brokers make an effort to deliver accurate information, but buyers should independently verify any information on which they will rely in a transaction. The listing broker shall not be responsible for any typographical errors, misinformation, or misprints, and they shall be held totally harmless from any damages arising from reliance upon this data. This data is provided exclusively for consumers’ personal, non-commercial use.

©2026 Doorify MLS of North Carolina. All rights reserved.

Data last updated 3:41 AM UTC, 9/22/2026

Powered by Luxury Presence
