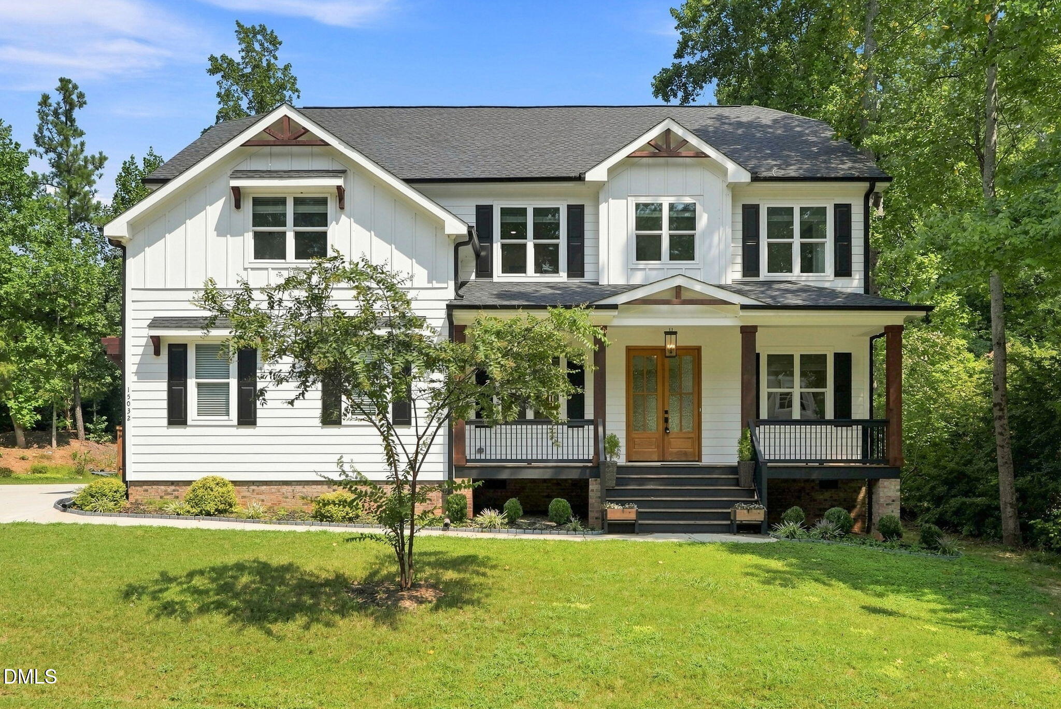
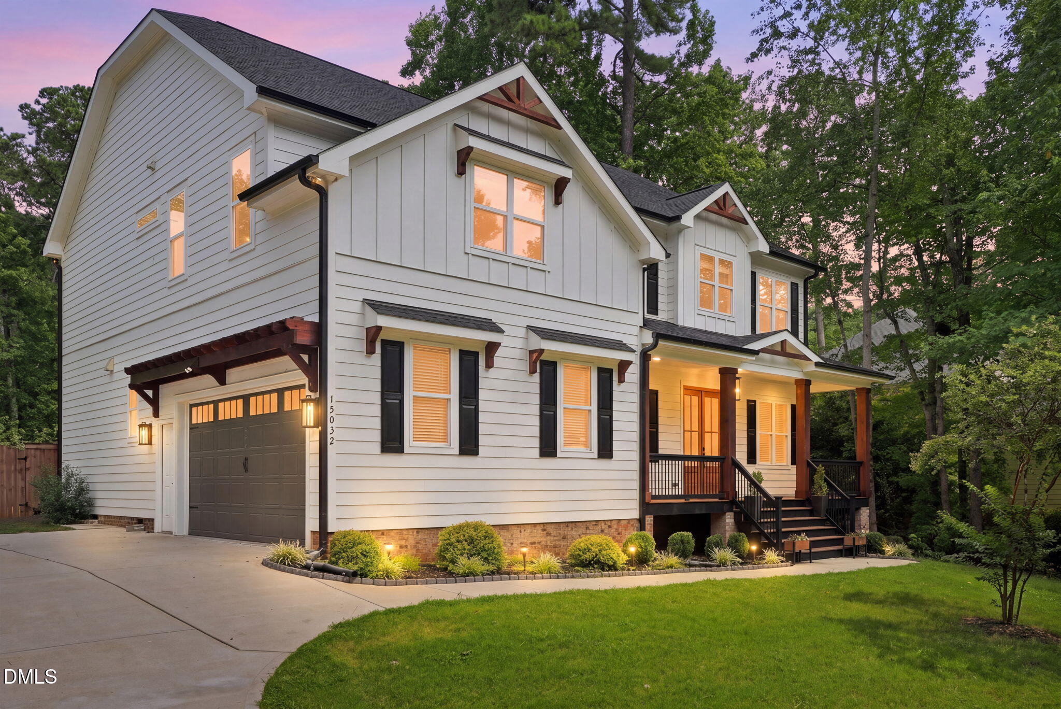
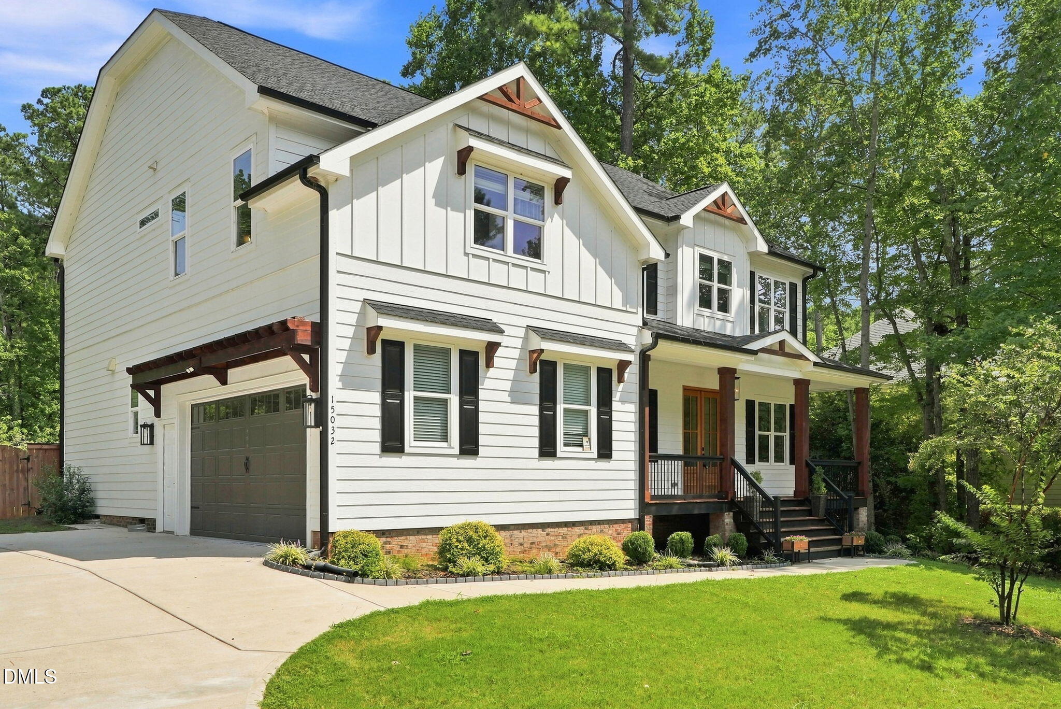
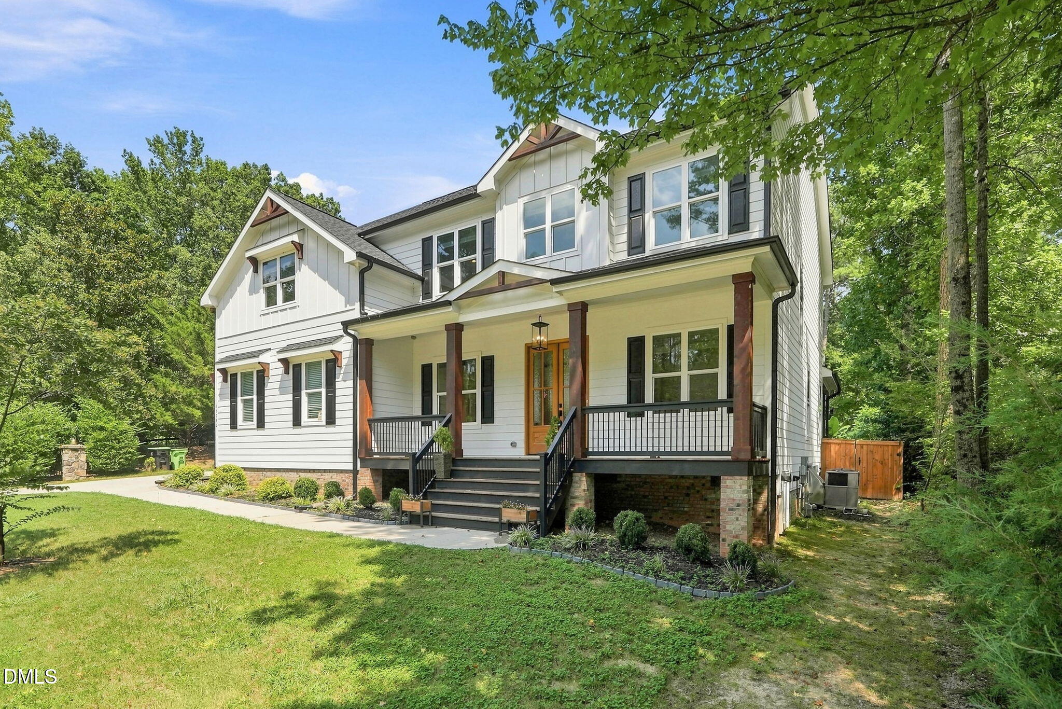
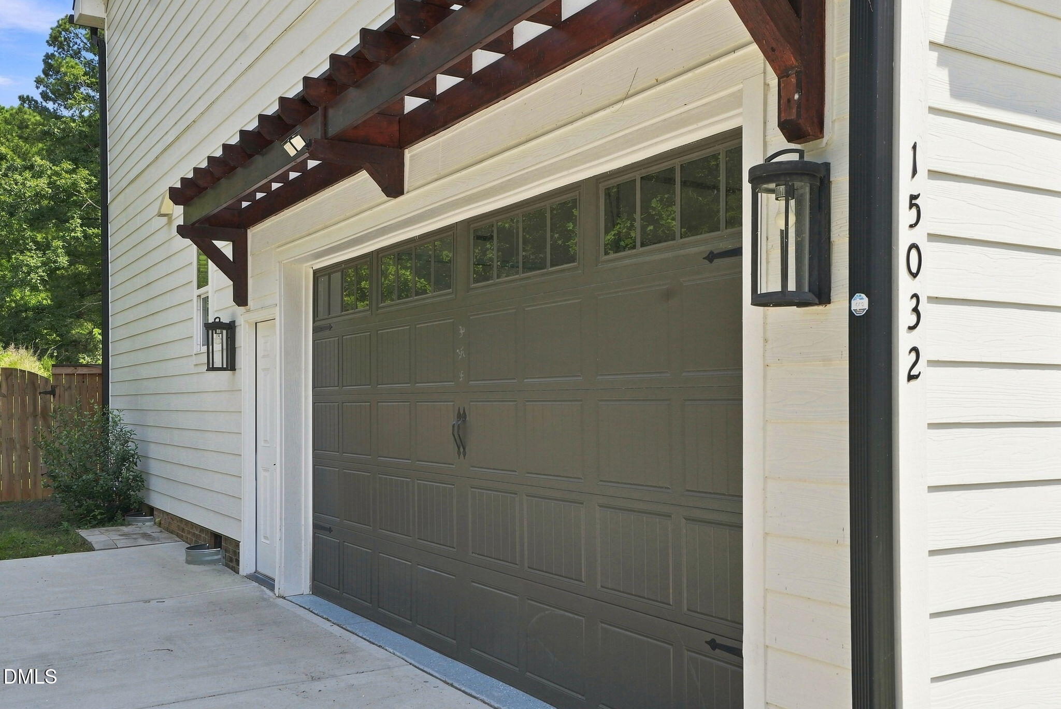
Property photo 1
Property photo 2
Property photo 3
Property photo 4
Property photo 5
3 Beds
4 Baths
3,419 sqft

$789,000

15032 Westerfield Road, Wake Forest NC, 27587

Price per sqft$230.77
Built in2022
Property size3,419 sqft
Property typeResidential
Listing courtesy of Raleigh and Beyond Real Estate

Overview

Active

Listed Aug 22, 2026

Updated 2 weeks ago

Welcome to 15032 Westerfield Road in desirable Devonshire neighborhood close to Falls Lake, where thoughtful design, flexible living spaces and custom details come together beautifully. This custom built 3 bedroom home offers an impressive floor plan with a first floor bedroom and full bath, perfect for guests plus a dedicated office for working from home. The light filled main living area features hardwood floors, exposed wood beams, a sleek fireplace and access to the outdoor living space. The kitchen is a showstopper with an oversized island, abundant cabinetry, quartz countertops, statement lighting and a separate scullery that provides additional prep and storage space while keeping the main kitchen ready for entertaining. A convenient drop zone and side load garage add everyday functionality. Upstairs, the spacious primary suite features architectural wall details, a tray ceiling and a beautifully finished bath with dual vanities and an oversized tiled shower. A third bedroom, loft, separate den and bonus room provide incredible flexibility for movie nights, hobbies, exercise, play space or additional work-from-home options. Throughout the home, you'll find distinctive millwork, shiplap accents, designer lighting, warm wood details and modern finishes that give this home its own personality. A covered front porch, wooded setting, covered back porch, patio, fenced landscaped yard and striking modern farmhouse exterior complete the package. So much space, style and versatility in Wake Forest's Devonshire! Septic system perks for 3 bedrooms while 6 people can live in this home (2 people per bedrooms).

$5,249/mo

Est. mortgage payment based on a $789,000 home price.

All estimates are provided by Luxury Presence for informational purposes only. Actual amounts may vary.

Additional information

MLS® ID
10188109

Interior Features

Bedrooms
3
Bathrooms
4
Fireplace
Yes
Cooling
Yes
Basement
No

Exterior Features

Lot Size
0.47 Acres

Other Property Details

Association Fee Frequency
Yearly
Garage
Yes
View
Yes
55+/Senior Community
No
MLS provider logo

Listed by Tammy Anderson, , Raleigh and Beyond Real Estate

Listings marked with a Doorify MLS icon are provided courtesy of the Doorify MLS, of North Carolina, Internet Data Exchange Database. Brokers make an effort to deliver accurate information, but buyers should independently verify any information on which they will rely in a transaction. The listing broker shall not be responsible for any typographical errors, misinformation, or misprints, and they shall be held totally harmless from any damages arising from reliance upon this data. This data is provided exclusively for consumers’ personal, non-commercial use.

©2026 Doorify MLS of North Carolina. All rights reserved.

Data last updated 6:26 AM UTC, 9/23/2026

Powered by Luxury Presence
