Property photo 1
Property photo 2
Property photo 3
Property photo 4
Property photo 5
5 Beds
7 Baths
6,419 sqft

$2,495,000

325 Buncombe Street, Raleigh NC, 27609

Price per sqft$388.69
Built in1965
Property size6,419 sqft
Property typeResidential
Listing courtesy of Hodge & Kittrell Sotheby's Int

Overview

Active

Listed Aug 14, 2026

Updated 4 days ago

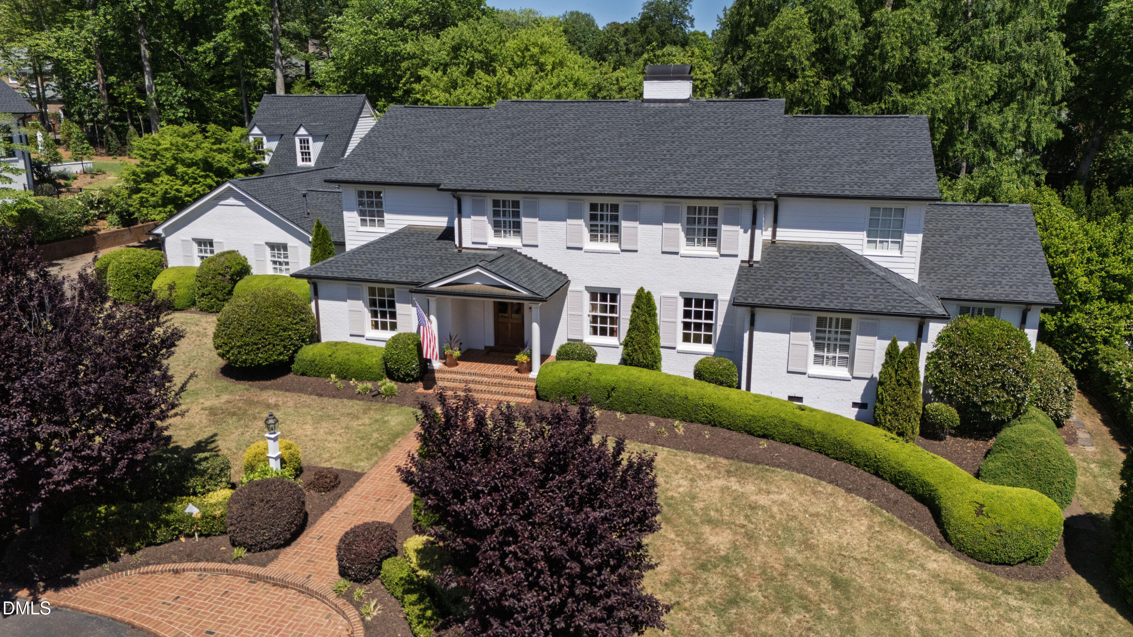
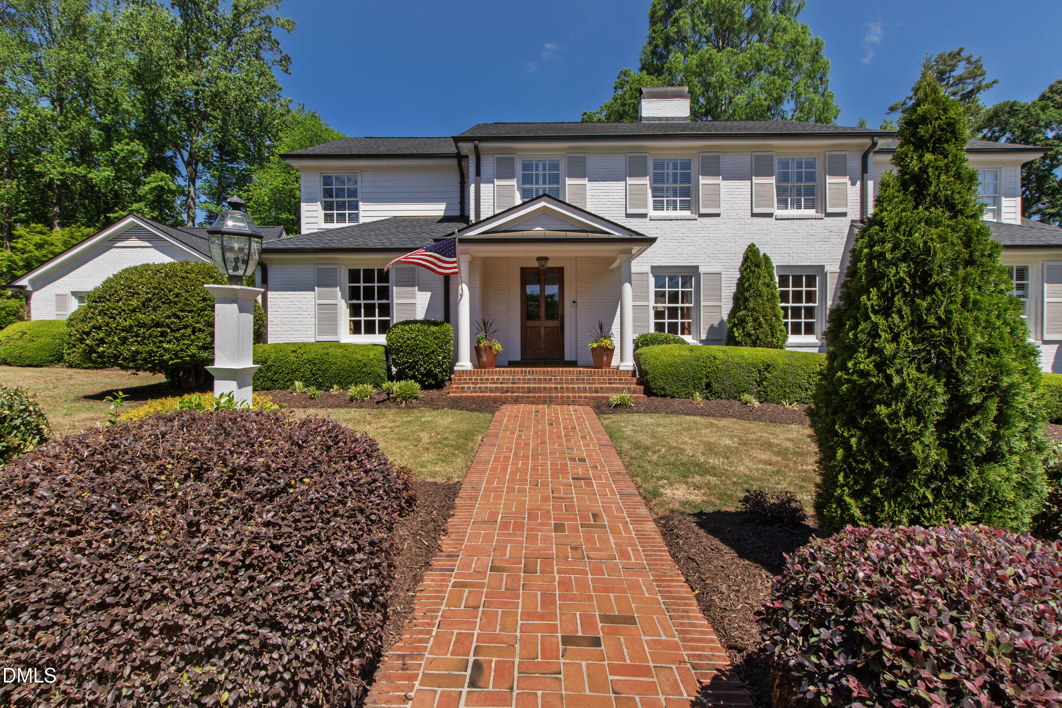
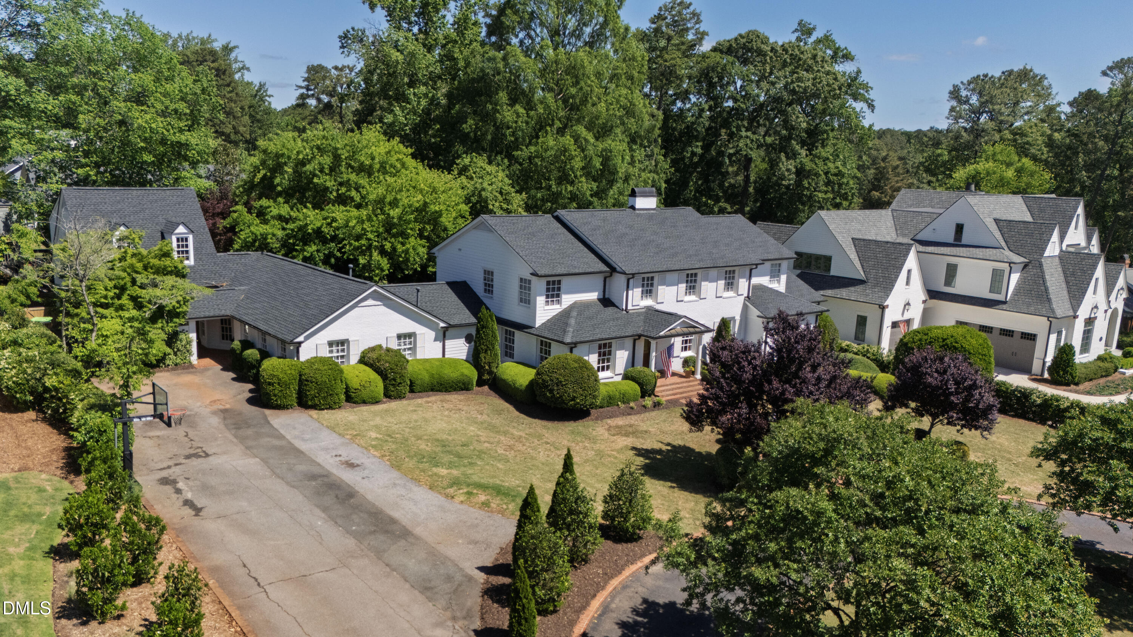
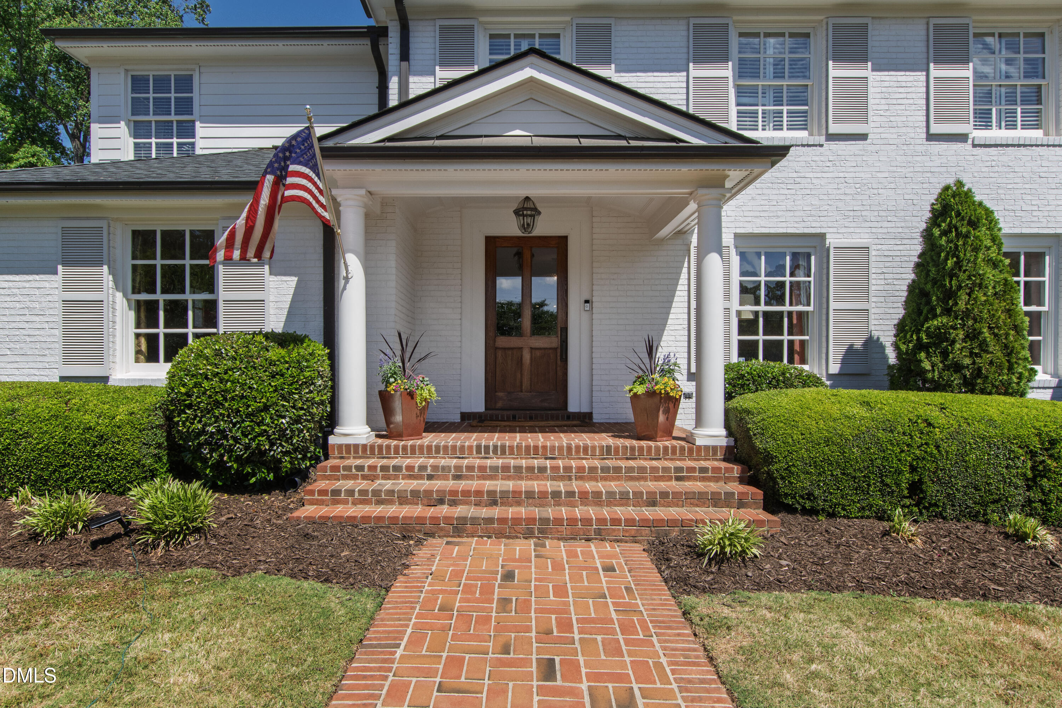
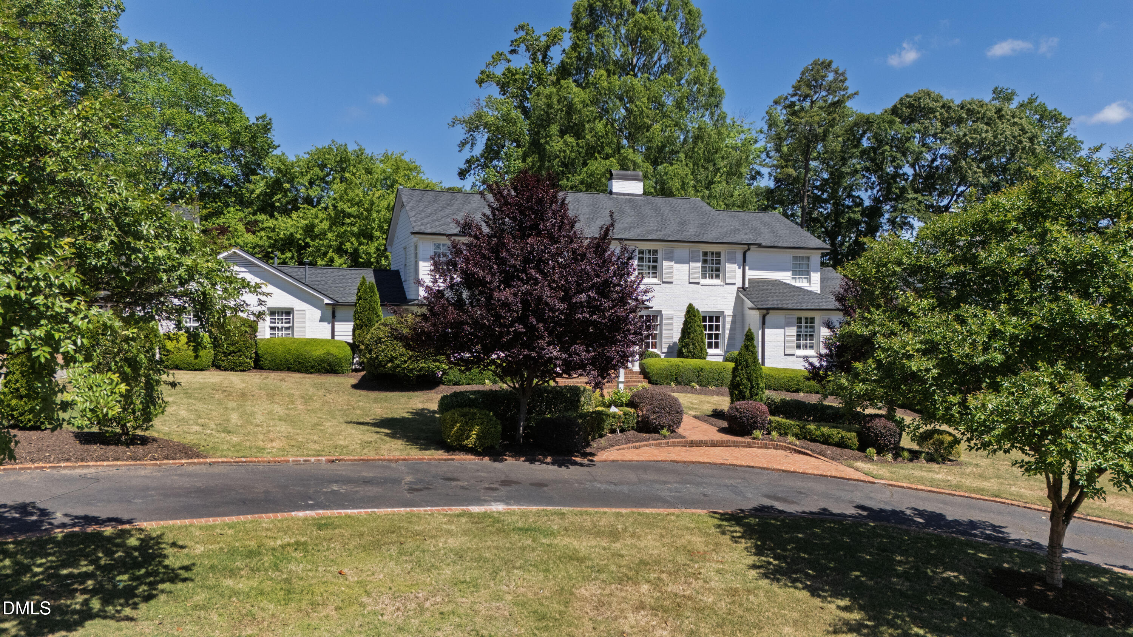
Situated on a beautiful, wide lot in one of Raleigh's most sought-after neighborhoods, this exceptional Country Club Hills home blends timeless architecture with an incredibly functional floor plan designed for today's lifestyle. Offering a main-level primary suite, four additional en-suite bedrooms, dedicated office, guest suite, and expansive living spaces, the home provides exceptional flexibility for everyday living and effortless entertaining. Gracious formal living and dining rooms create an elegant first impression, while the heart of the home is an expansive open-concept family room, sunroom, breakfast area, and chef's kitchen. Anchored by a gas log fireplace and custom built-ins, the family room flows seamlessly into a beautifully appointed kitchen featuring stainless steel appliances, double ovens, double dishwashers, gas cooktop, built-in refrigerator, and an oversized breakfast bar perfect for gathering with family and friends. Skylights flood the space with natural light, and French doors open to the private backyard for seamless indoor-outdoor living. Privately tucked away, the spacious main-level primary suite offers a peaceful retreat with a sitting room featuring a gas log fireplace and built-in bookcases, generous walk-in closet, and luxurious bath. A separate wing of the home includes an oversized laundry room with sink, dedicated home office, playroom with custom built-ins, and a private guest suite with full bath just a few steps above. The heated garage has been thoughtfully converted into an ideal fitness studio while still providing excellent storage. Upstairs, four spacious en-suite bedrooms offer comfort and privacy for family and guests. The beautifully landscaped backyard is designed for year-round enjoyment with a brick patio, built-in grill, wood-burning brick fireplace, and playground area surrounded by mature landscaping for exceptional privacy. A circular driveway provides abundant guest parking and enhances the home's striking curb appeal. An outstanding opportunity to own an exceptional home in one of Raleigh's premier neighborhoods.

$16,599/mo

Est. mortgage payment based on a $2,495,000 home price.

All estimates are provided by Luxury Presence for informational purposes only. Actual amounts may vary.

Additional information

MLS® ID
10186424

Interior Features

Bedrooms
5
Bathrooms
7
Fireplace
Yes
Cooling
Yes
Heating
Yes
Basement
No

Exterior Features

Lot Size
0.59 Acres

Other Property Details

View
Yes
55+/Senior Community
No
MLS provider logo

Listed by Joseph L Hodge, Gilliam Kittrell, Hodge & Kittrell Sotheby's Int

Listings marked with a Doorify MLS icon are provided courtesy of the Doorify MLS, of North Carolina, Internet Data Exchange Database. Brokers make an effort to deliver accurate information, but buyers should independently verify any information on which they will rely in a transaction. The listing broker shall not be responsible for any typographical errors, misinformation, or misprints, and they shall be held totally harmless from any damages arising from reliance upon this data. This data is provided exclusively for consumers’ personal, non-commercial use.

©2026 Doorify MLS of North Carolina. All rights reserved.

Data last updated 4:23 AM UTC, 9/26/2026

Powered by Luxury Presence
