Property photo 1
Property photo 2
Property photo 3
Property photo 4
Property photo 5
4 Beds
3 Baths
2,258 sqft

$639,000

2709 Upper Dry Falls Court, Raleigh NC, 27603

Price per sqft$282.99
Built in2002
Property size2,258 sqft
Property typeResidential
Listing courtesy of Dalton Wade, Inc.

Overview

Active

Listed Sep 16, 2026

Updated 2 days ago

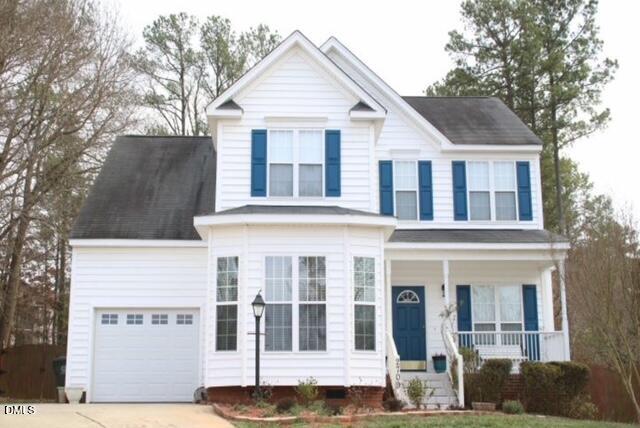
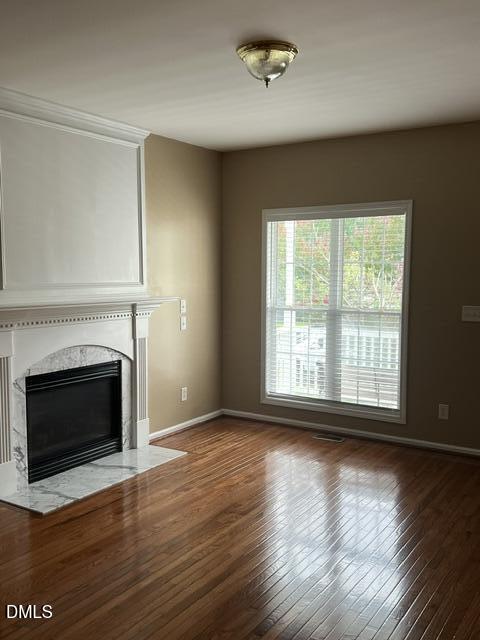
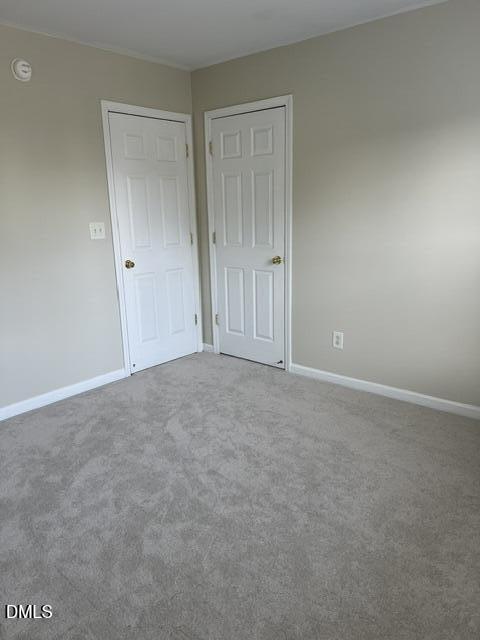
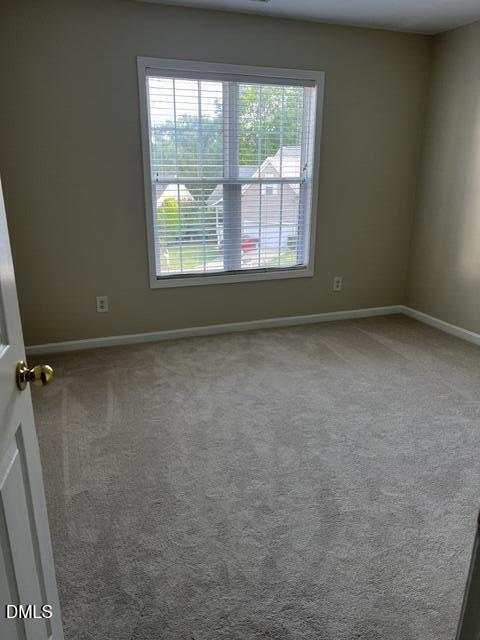
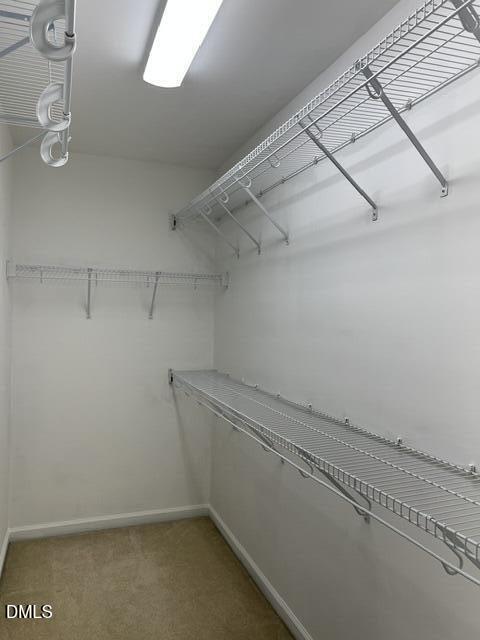
Welcome to this beautifully updated home in desirable Trailwood Hills, ideally located just minutes from Lake Johnson Park, Dix Park, NC State University's Centennial Campus, the State Farmers Market, downtown Raleigh, shopping, dining, and major commuter routes. This 4 bedroom, 2.5 bath home offers an open floor plan highlighted by a dramatic vaulted media room filled with natural light and a family room centered around a cozy fireplace. Recent updates include hardwood flooring, new carpet, and fresh interior paint. The AC system is 3 years old, and the home features a natural gas stove, water heater, and central heating furnace. The spacious kitchen and dining areas flow seamlessly into the main living spaces, making everyday living and entertaining easy. The primary suite offers a private bath and generous closet space, while three additional bedrooms provide flexibility for family, guests, hobbies, or a home office. Step outside and enjoy a screened deck and a fully fenced backyard, perfect for pets, gardening, entertaining, or simply relaxing in your own private outdoor retreat. The first floor features a spacious media room surrounded by large windows, creating a bright and welcoming space filled with natural sunlight and beautiful views of the backyard. The generously sized dining room, complete with elegant bay windows, offers the perfect setting for gathering with family and friends and creating memorable moments together. BEDROOMS 4 BATHROOMS 2.5 LIVING AREA 2,258 sq ft LOT SIZE 0.29 Acres YEAR BUILT 2002 GARAGE 1-Car Attached FIREPLACE Yes HEATING Furnace HOA FEE $40 / month PRICE / SQ FT $283 HOME TYPE Single Family STYLE Conventional Why You'll Love It Family room with fireplace and abundant natural light New hardwood flooring, new carpet, and fresh interior paint 3-year-old AC; natural gas stove, water heater, and furnace Screened deck overlooking a fenced, landscaped backyard Bright media room with backyard views; dining room with bay windows Community swimming pool Ahmad Asfour • 919-532-9931 • [email protected]

$4,251/mo

Est. mortgage payment based on a $639,000 home price.

All estimates are provided by Luxury Presence for informational purposes only. Actual amounts may vary.

Additional information

MLS® ID
10192883

Interior Features

Bedrooms
4
Bathrooms
3
Cooling
Yes
Heating
Yes
Basement
No

Exterior Features

Lot Size
0.29 Acres

Other Property Details

Association Fee Frequency
Monthly
Garage
Yes
55+/Senior Community
No
MLS provider logo

Listed by Ahmad M Asfour, , Dalton Wade, Inc.

Listings marked with a Doorify MLS icon are provided courtesy of the Doorify MLS, of North Carolina, Internet Data Exchange Database. Brokers make an effort to deliver accurate information, but buyers should independently verify any information on which they will rely in a transaction. The listing broker shall not be responsible for any typographical errors, misinformation, or misprints, and they shall be held totally harmless from any damages arising from reliance upon this data. This data is provided exclusively for consumers’ personal, non-commercial use.

©2026 Doorify MLS of North Carolina. All rights reserved.

Data last updated 4:50 AM UTC, 10/8/2026

Powered by Luxury Presence
