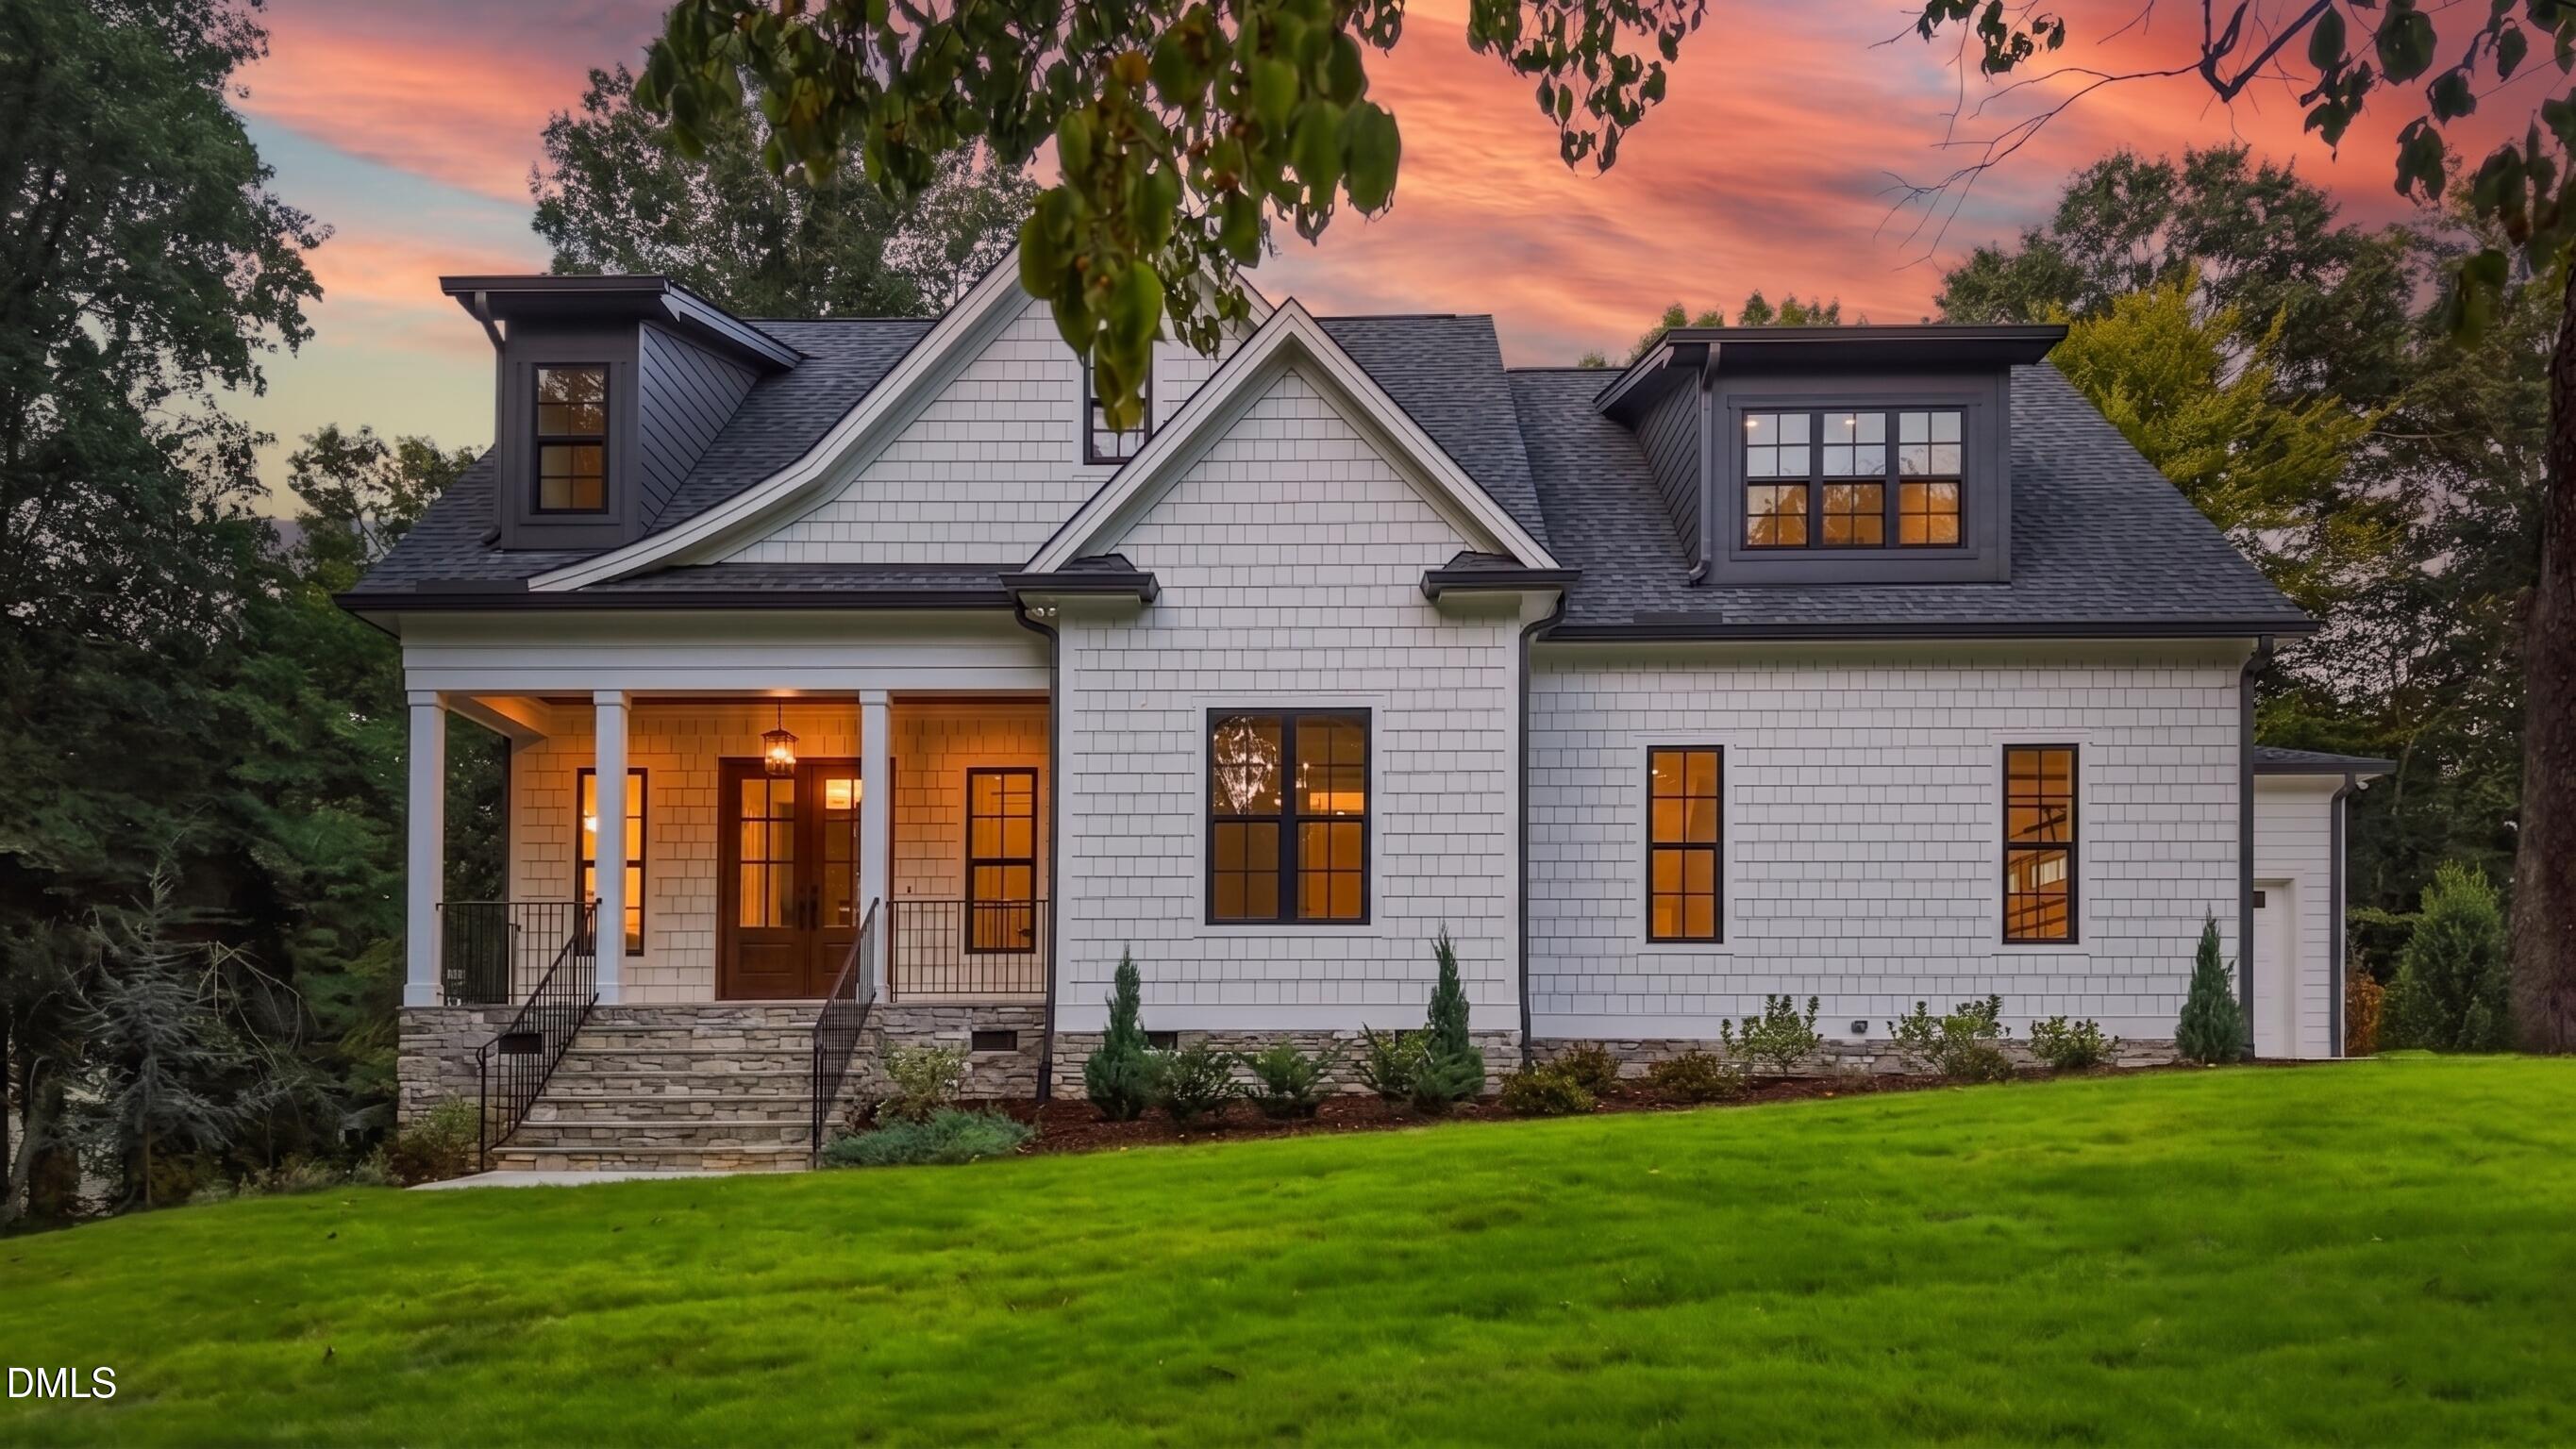
Property photo 1
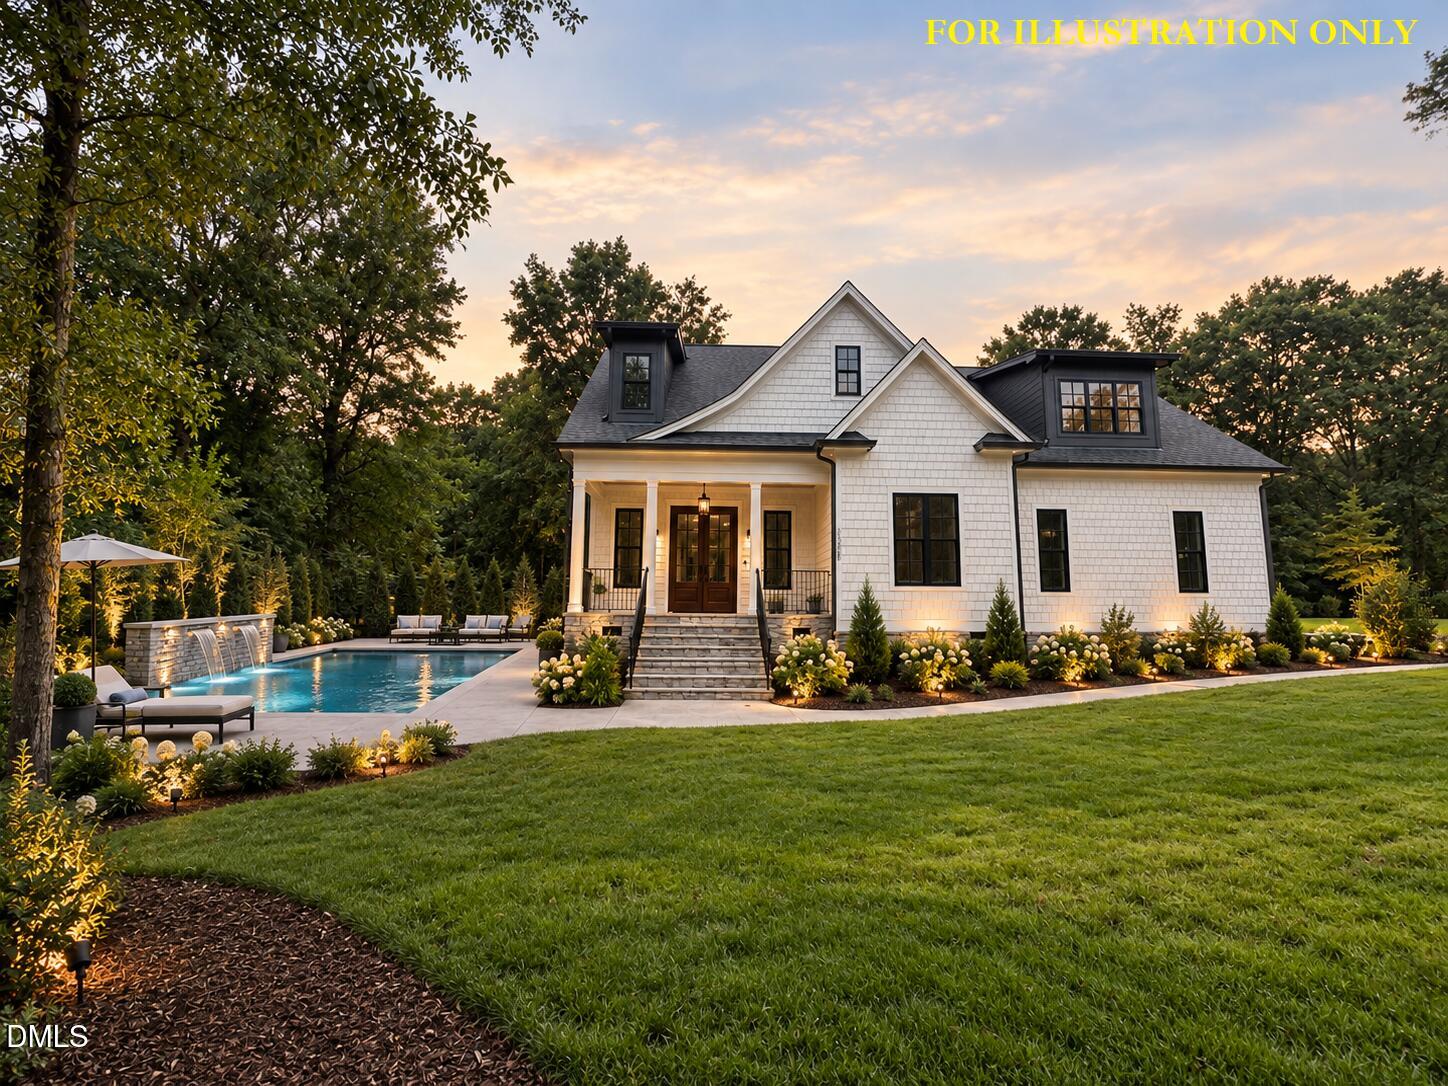
Property photo 2
Property photo 3
Property photo 4
Property photo 5
4 Beds
5 Baths
3,659 sqft

$1,850,000

5308 Parkwood Drive, Raleigh NC, 27612

Price per sqft$505.60
Built in2026
Property size3,659 sqft
Property typeResidential
Listing courtesy of Coldwell Banker HPW

Overview

Active

Listed Jan 13, 2026

Updated 36h ago

35K USE AS YOU CHOOSE PROMOTION AVAILABLE! Rare opportunity to own a custom-built masterpiece by MBM Builders, perfectly situated on a prime corner lot in the heart of Raleigh. This 3,574-square-foot home offers a versatile outdoor canvas with ample room for a private pool, pickleball court, or a detached ADU. Wide plank hardwoods flow throughout the main living areas, leading to a spectacular family room anchored by a fireplace with flanking built-in bookcases and dramatic 16-foot sliding glass doors opening to a rear covered porch with its own outdoor fireplace for year-round entertaining. The gourmet kitchen is meticulously designed with custom cabinetry, quartz countertops, a large center island and high-end appliances, along with a spacious walk-in pantry. For ultimate convenience, the owner's suite is located on the main level and features an elegant trey ceiling and a spa-inspired en-suite bath including separate vanities, a deep soaking tub, a custom tile shower with a bench seat, and a massive walk-in closet that provides direct access to the laundry room. The second level features a massive recreational room with full bath access and a dedicated private study for a quiet home office. Three additional spacious bedrooms, each featuring its own private en-suite bathrooms. Complete with a three-car garage and situated just minutes from the best of Raleigh—including North Hills, Pullen Park, the Museum of Natural Sciences, and Umstead State Park—this home offers the perfect balance of luxury, privacy, and urban accessibility!

$12,308/mo

Est. mortgage payment based on a $1,850,000 home price.

All estimates are provided by Luxury Presence for informational purposes only. Actual amounts may vary.

Additional information

MLS® ID
10140936

Interior Features

Bedrooms
4
Bathrooms
5
Fireplace
Yes
Cooling
Yes
Heating
Yes
Basement
No

Exterior Features

Lot Size
0.8 Acres

Other Property Details

Garage
Yes
New Construction
Yes
55+/Senior Community
No
MLS provider logo

Listed by Jim Allen, Joshua Gibbons, Coldwell Banker HPW

Listings marked with a Doorify MLS icon are provided courtesy of the Doorify MLS, of North Carolina, Internet Data Exchange Database. Brokers make an effort to deliver accurate information, but buyers should independently verify any information on which they will rely in a transaction. The listing broker shall not be responsible for any typographical errors, misinformation, or misprints, and they shall be held totally harmless from any damages arising from reliance upon this data. This data is provided exclusively for consumers’ personal, non-commercial use.

©2026 Doorify MLS of North Carolina. All rights reserved.

Data last updated 3:19 AM UTC, 9/29/2026

Powered by Luxury Presence
