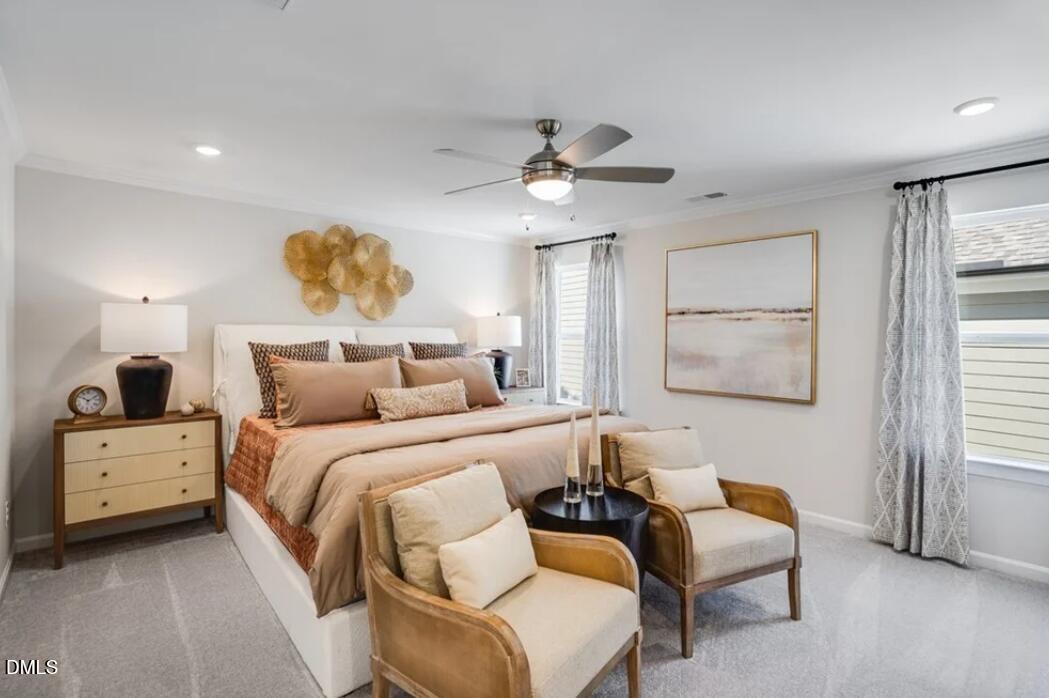
Property photo 1
Property photo 2
Property photo 3
Property photo 4
Property photo 5
4 Beds
4 Baths
2,858 sqft

$489,999

1004 Winter Haven Drive, Knightdale NC, 27545

Price per sqft$171.45
Built in2026
Property size2,858 sqft
Property typeResidential
Listing courtesy of Taylor Morrison of Carolinas,

Overview

Active

Listed Sep 14, 2026

Updated 10 days ago

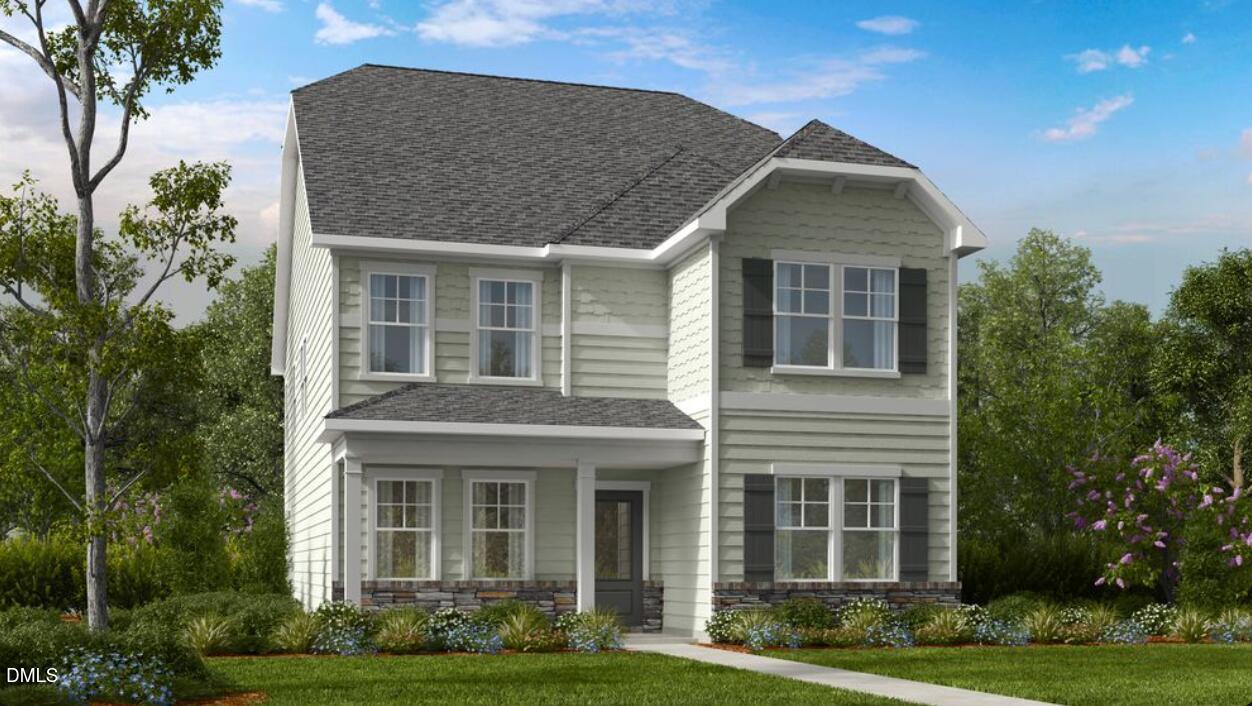
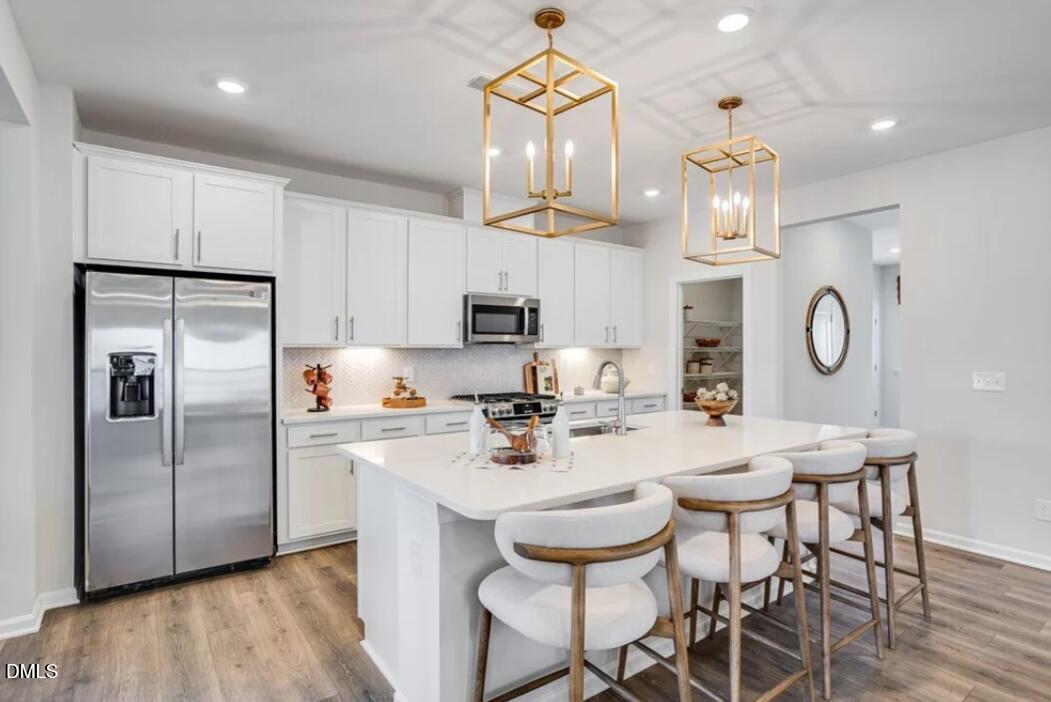
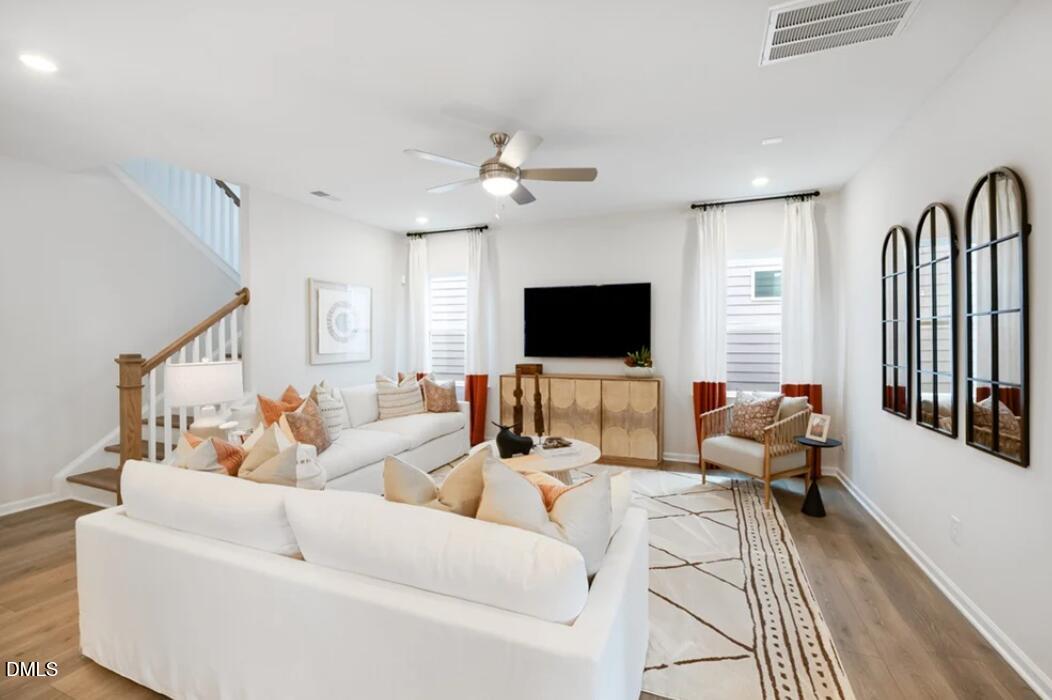
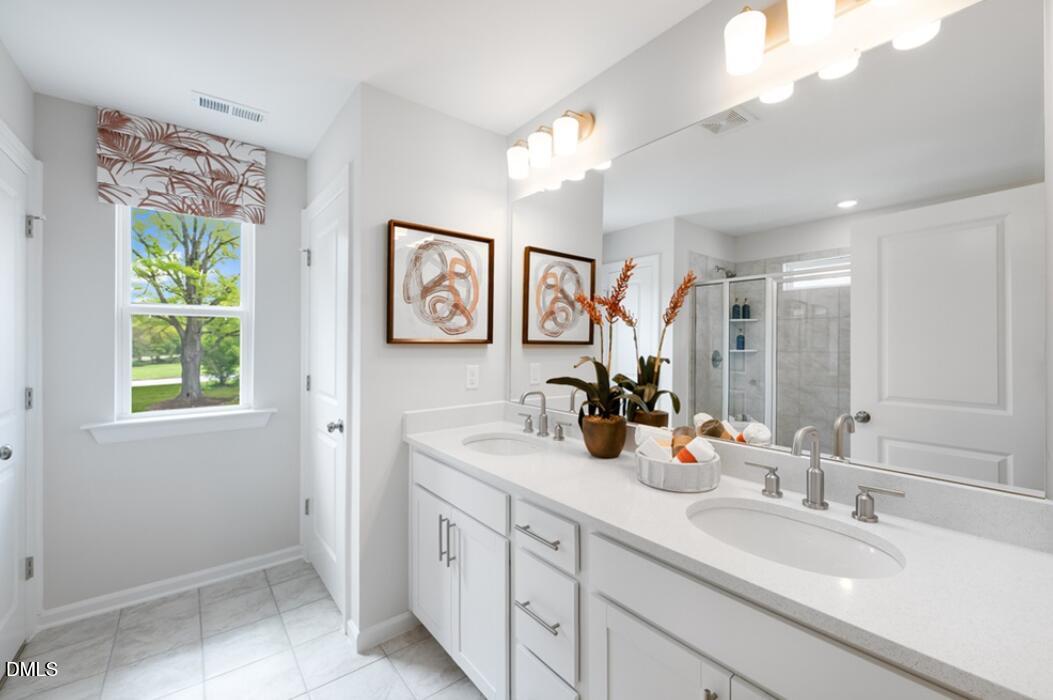
What's Special: Close to Amenity | Gourmet Kitchen | Large Kitchen Island. New Construction - November Completion! Built by America's Most Trusted Home Builder. Welcome to the Charleston at 1004 Winter Haven Drive in Silverstone! The gourmet kitchen features a large center island, walk-in pantry, and adjacent dining area that flows into the gathering room, creating a welcoming place to connect and unwind. A first-floor bedroom suite with a private bath offers flexibility for guests, a home office, or multi-generational living. Just beyond the gathering room, the covered patio extends the living space outdoors, providing a comfortable setting for relaxing or dining. Upstairs, the spacious primary suite features a tray ceiling, large walk-in closet, and upgraded bath with a walk-in shower and built-in seat. Two secondary bedrooms share a full bath with dual sinks, while a loft, flex room, and laundry room add versatility. Knightdale is packed with fun, from Movie Night Series and Food Truck Thursdays to the festive Holiday Fair. Enjoy parks like Harper, Knightdale Community, and Mingo Creek, plus local farmers' markets and laid back dining. Nearby Wendell adds small town charm, while downtown Raleigh—just nine miles away—offers endless entertainment. With I 540 less than a mile away, commuting is easy. Additional Highlights Include: tray ceiling at dining, bench at mudroom, laundry sink, and tankless water heater. Photos are for representative purposes only. MLS#10192584

$3,260/mo

Est. mortgage payment based on a $489,999 home price.

All estimates are provided by Luxury Presence for informational purposes only. Actual amounts may vary.

Additional information

MLS® ID
10192584

Interior Features

Bedrooms
4
Bathrooms
4
Cooling
Yes
Heating
Yes
Basement
No

Exterior Features

Lot Size
0.12 Acres

Other Property Details

Association Fee Frequency
Monthly
Garage
Yes
New Construction
Yes
55+/Senior Community
No
MLS provider logo

Listed by Danya Bizzell, , Taylor Morrison of Carolinas,

Listings marked with a Doorify MLS icon are provided courtesy of the Doorify MLS, of North Carolina, Internet Data Exchange Database. Brokers make an effort to deliver accurate information, but buyers should independently verify any information on which they will rely in a transaction. The listing broker shall not be responsible for any typographical errors, misinformation, or misprints, and they shall be held totally harmless from any damages arising from reliance upon this data. This data is provided exclusively for consumers’ personal, non-commercial use.

©2026 Doorify MLS of North Carolina. All rights reserved.

Data last updated 7:31 AM UTC, 9/30/2026

Powered by Luxury Presence
