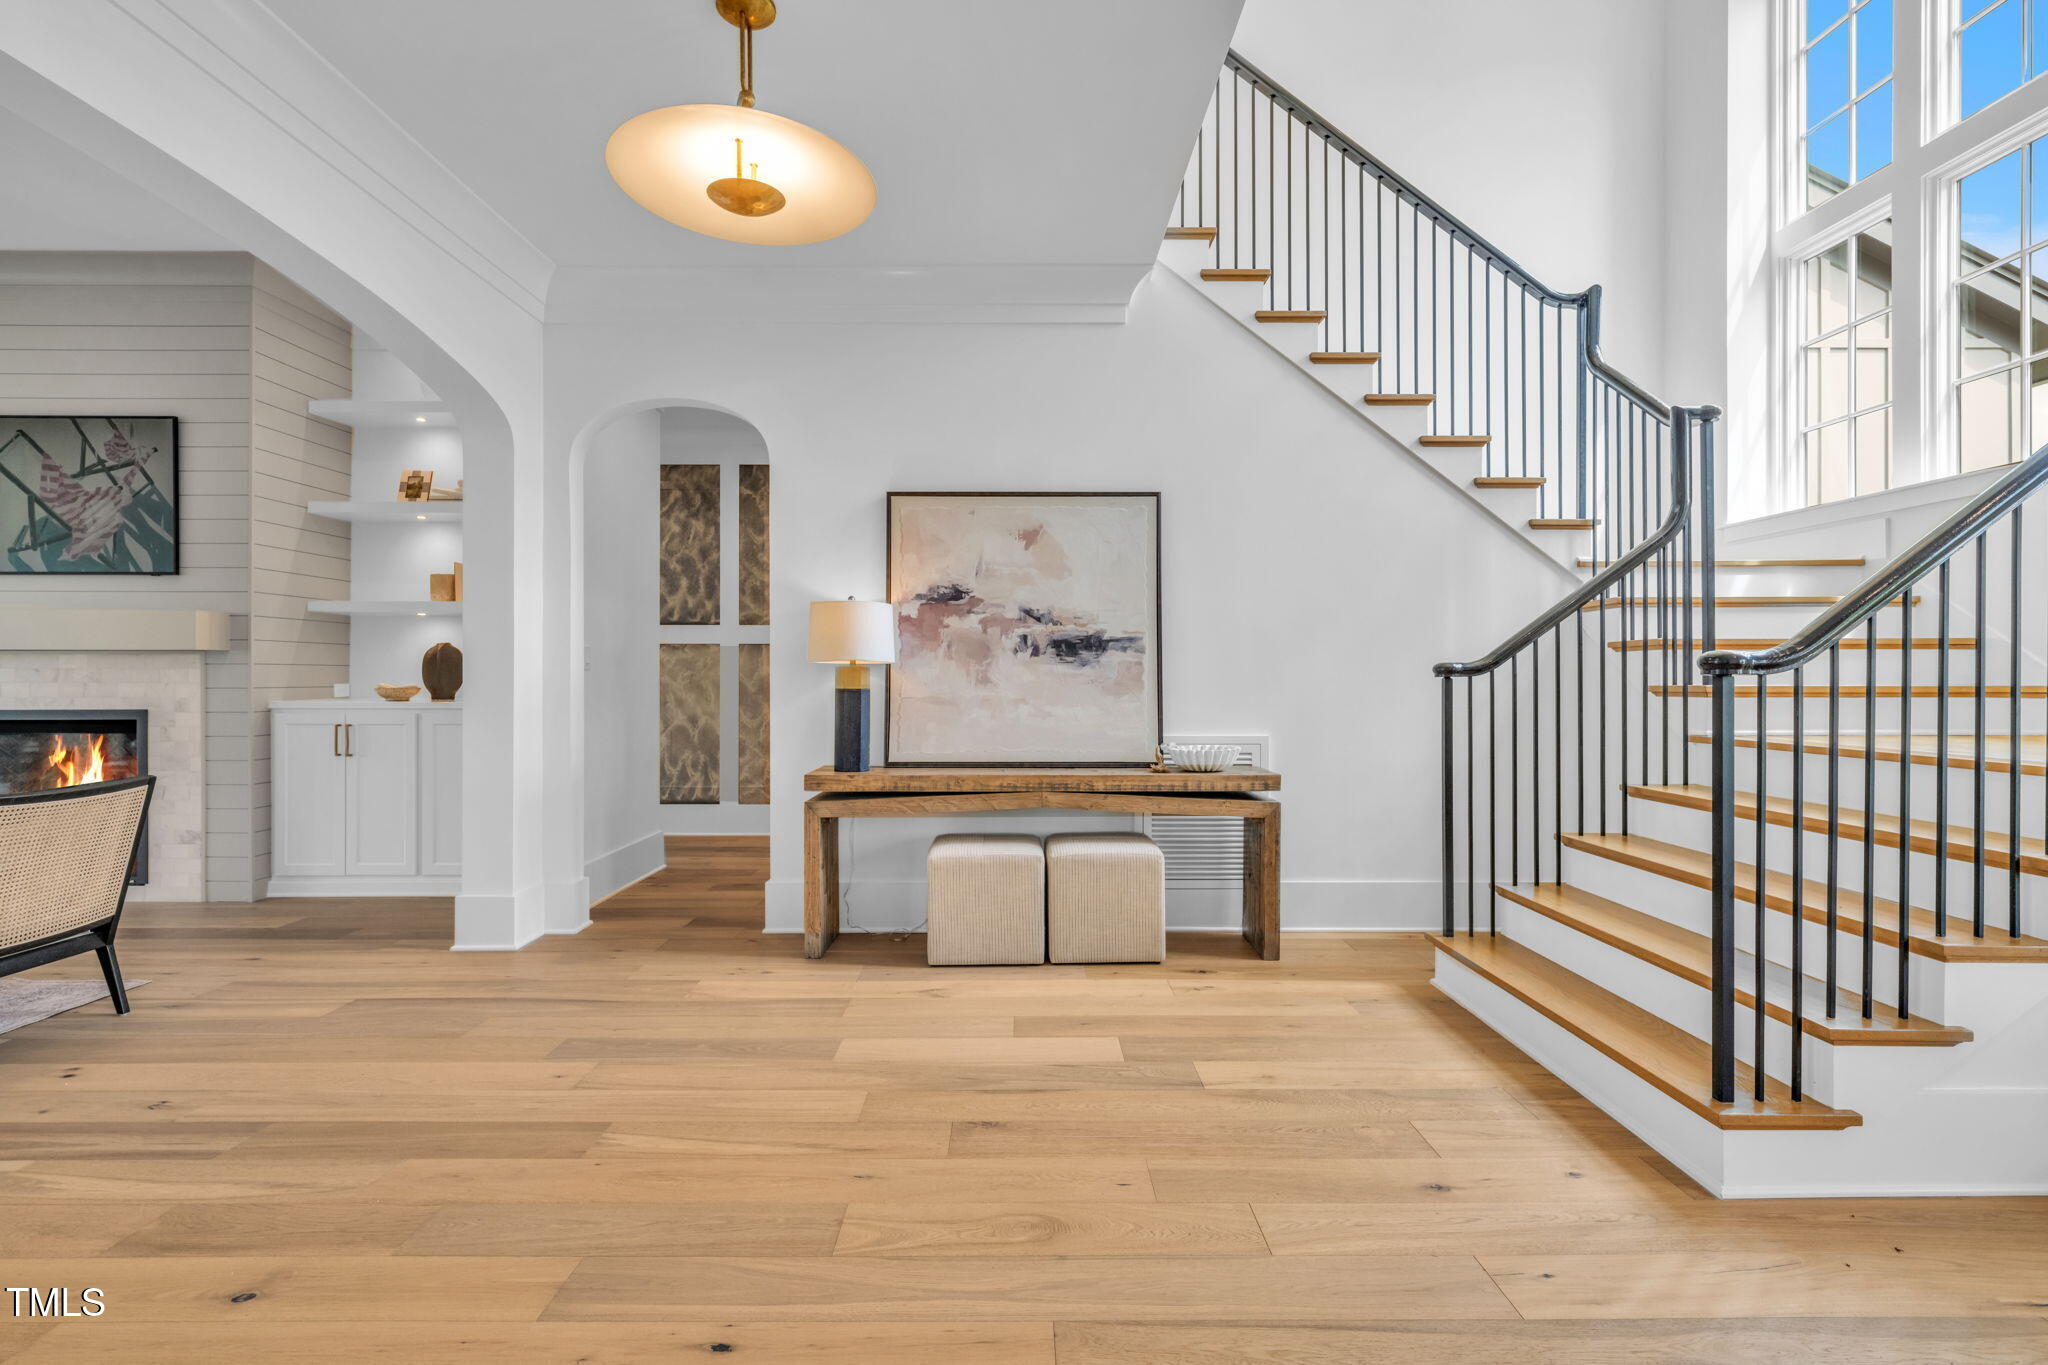
Property photo 1
Property photo 2
Property photo 3
Property photo 4
Property photo 5
4 Beds
6 Baths
4,771 sqft

$2,074,900

8917 Grand Highland Way, Wake Forest NC, 27587

Price per sqft$434.90
Built in2023
Property size4,771 sqft
Property typeResidential
Listing courtesy of Compass -- Raleigh

Overview

Pending

Listed Sep 2, 2025

Updated 12 days ago

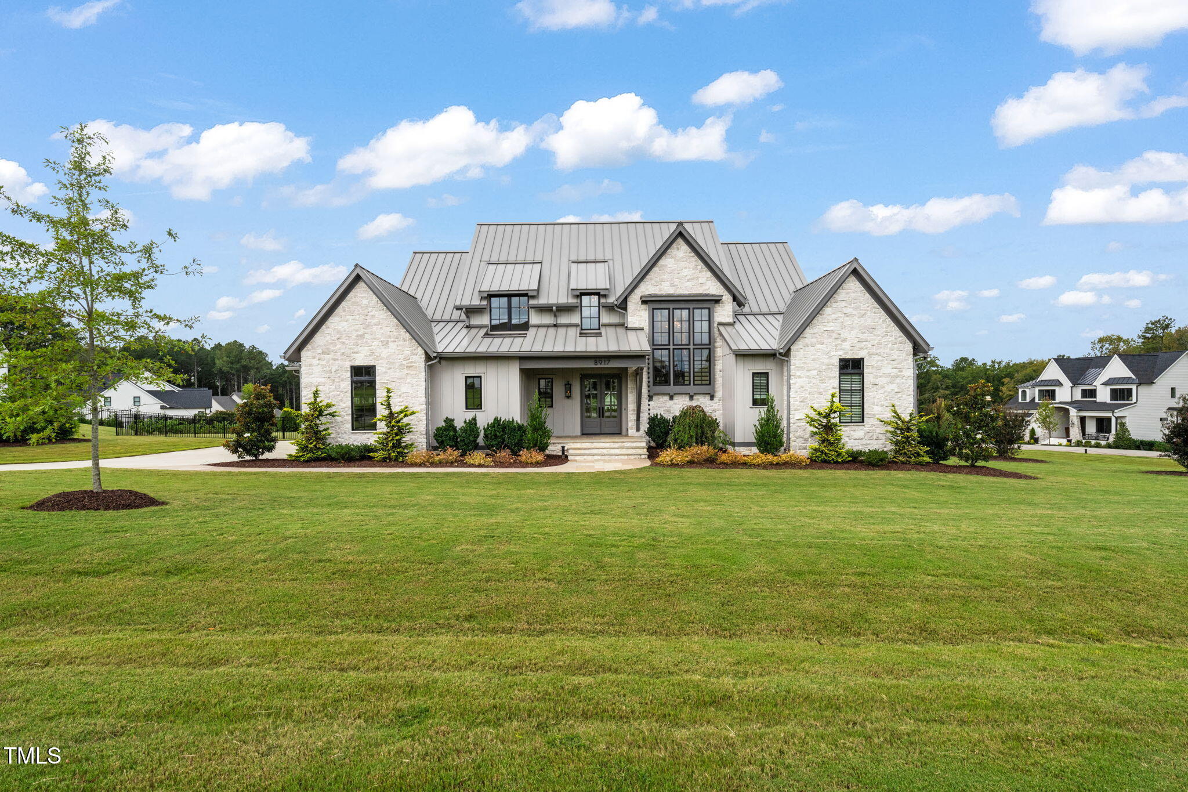
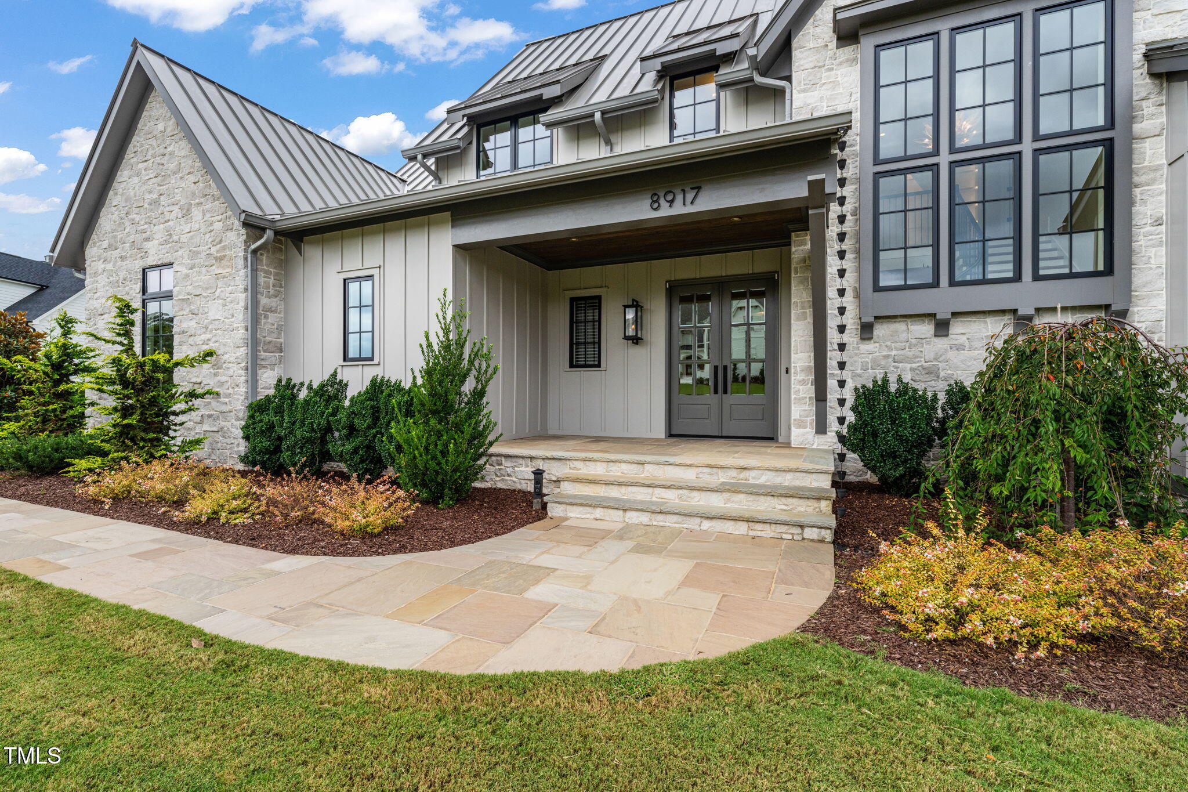
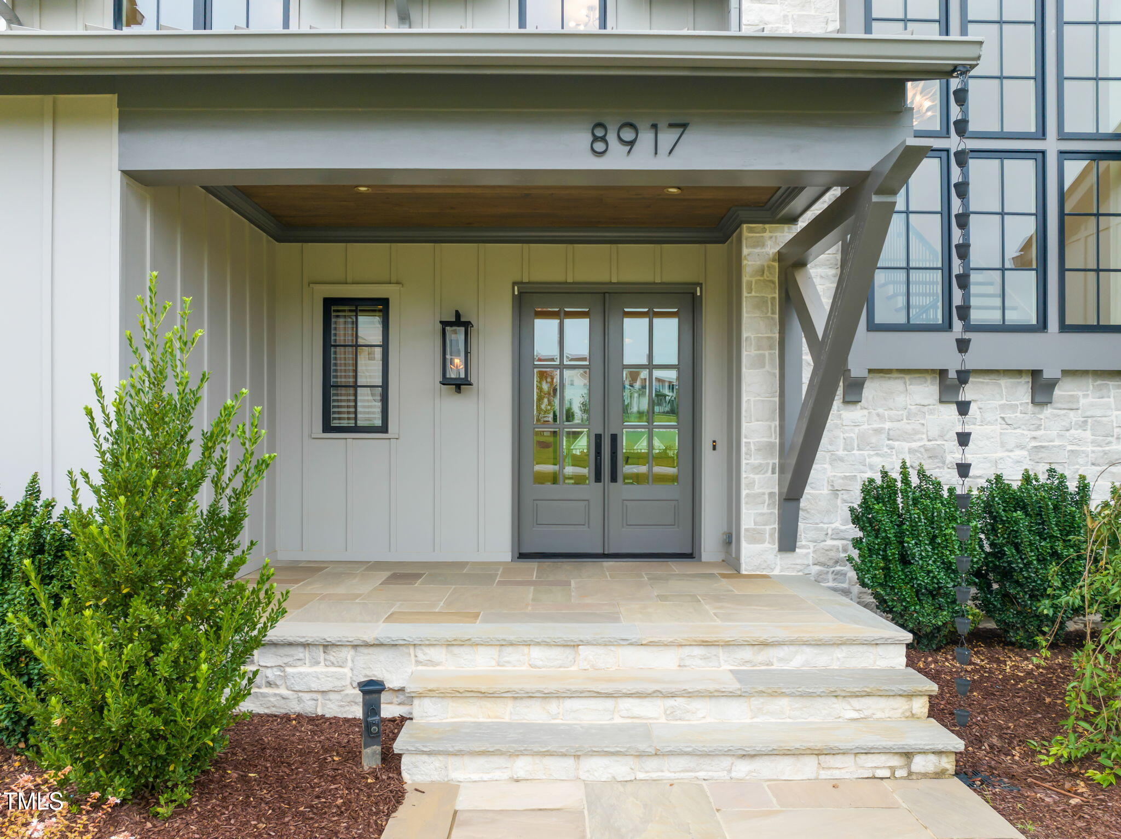
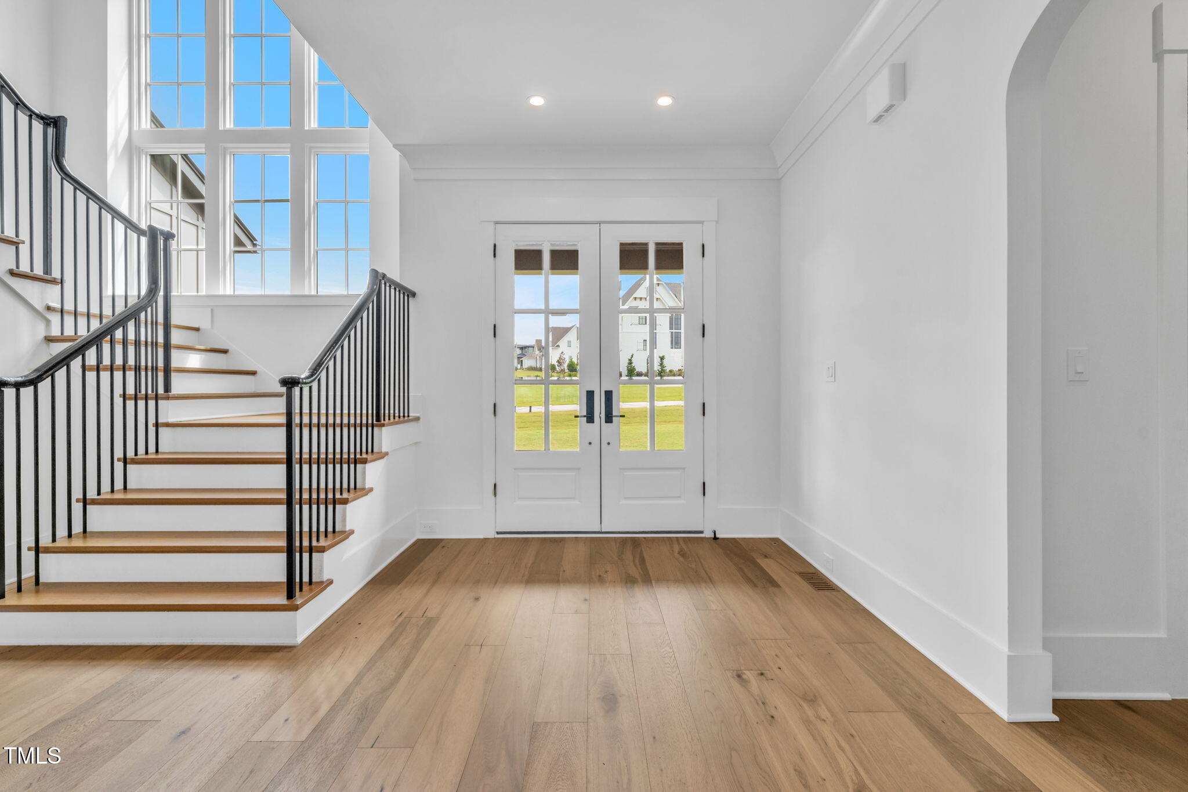
Built by Raleigh Custom Homes, this stunning contemporary estate combines modern elegance with thoughtful design on a 0.922-acre lot in the gated community of Grand Highland Estates. The stone, vertical siding, and metal roof create striking curb appeal, enhanced by an inviting front porch with double entry doors. Offering 4,771 square feet with 4 bedrooms, 4 full baths, 2 half baths, a first-floor owner's retreat, private guest suite/study, and a three-car garage, this home is designed for luxury living. The open-concept layout features a chef's kitchen with designer appliances, large island, pantry, and butler's pantry, seamlessly flowing into the family room with fireplace and built-ins. Glass sliding doors extend living to the rear covered porch with Phantom screens, heaters, and a grilling area—perfect for year-round entertaining. A custom-designed pool by Aquatic Artist completes the outdoor retreat. The first-floor owner's suite impresses with a coffered ceiling, spa-like bath with freestanding tub, walk-in shower, and expansive closet. A private guest suite/study with en suite bath, plus first and second-floor laundry rooms, add convenience. Upstairs, find spacious secondary bedrooms, a landing with built-in shelving, and a large vaulted bonus room with wet bar and built-ins.

$13,804/mo

Est. mortgage payment based on a $2,074,900 home price.

All estimates are provided by Luxury Presence for informational purposes only. Actual amounts may vary.

Additional information

MLS® ID
2501443

Interior Features

Bedrooms
4
Bathrooms
6
Fireplace
Yes
Cooling
Yes
Heating
Yes
Basement
No

Exterior Features

Lot Size
0.92 Acres

Other Property Details

Association Fee Frequency
Yearly
Secondary Association Fee
Not Listed
Garage
Yes
Pool
Yes
55+/Senior Community
No
MLS provider logo

Listed by Morgan Womble, , Compass -- Raleigh

Listings marked with a Doorify MLS icon are provided courtesy of the Doorify MLS, of North Carolina, Internet Data Exchange Database. Brokers make an effort to deliver accurate information, but buyers should independently verify any information on which they will rely in a transaction. The listing broker shall not be responsible for any typographical errors, misinformation, or misprints, and they shall be held totally harmless from any damages arising from reliance upon this data. This data is provided exclusively for consumers’ personal, non-commercial use.

©2026 Doorify MLS of North Carolina. All rights reserved.

Data last updated 3:38 PM UTC, 9/10/2026

Powered by Luxury Presence
