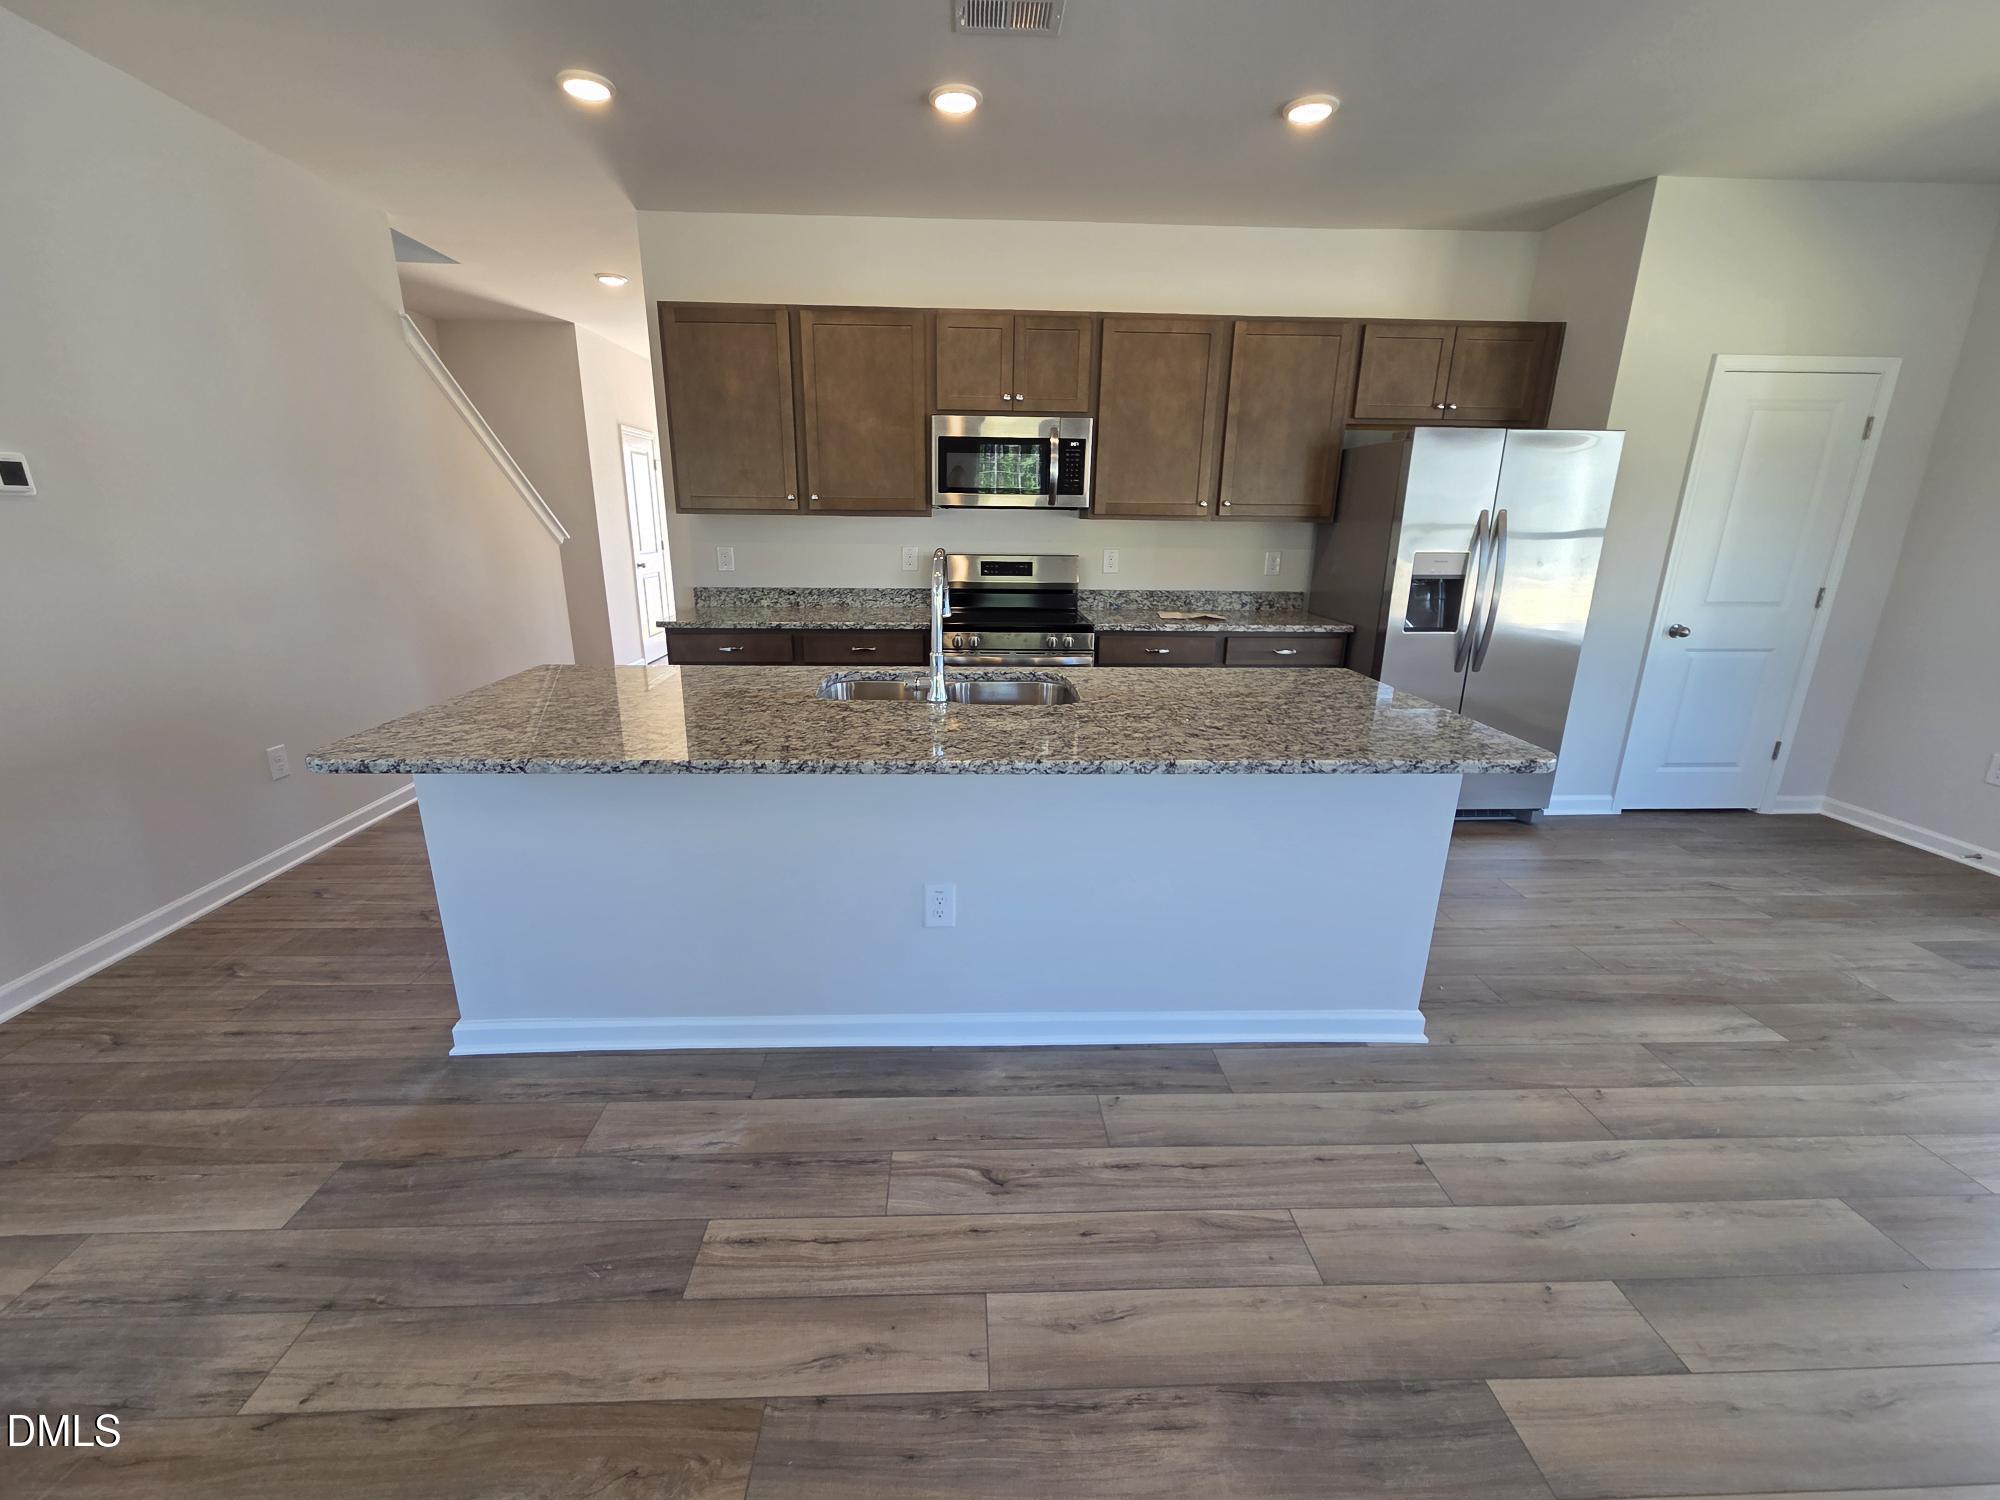
Property photo 1
Property photo 2
Property photo 3
Property photo 4
Property photo 5
3 Beds
3 Baths
1,933 sqft

$299,990

128 Oyster Tabby Drive, Lillington NC, 27546

Price per sqft$155.19
Built in2026
Property size1,933 sqft
Property typeResidential
Listing courtesy of SDH Raleigh LLC

Overview

Active

Listed Jun 8, 2026

Updated 4 days ago

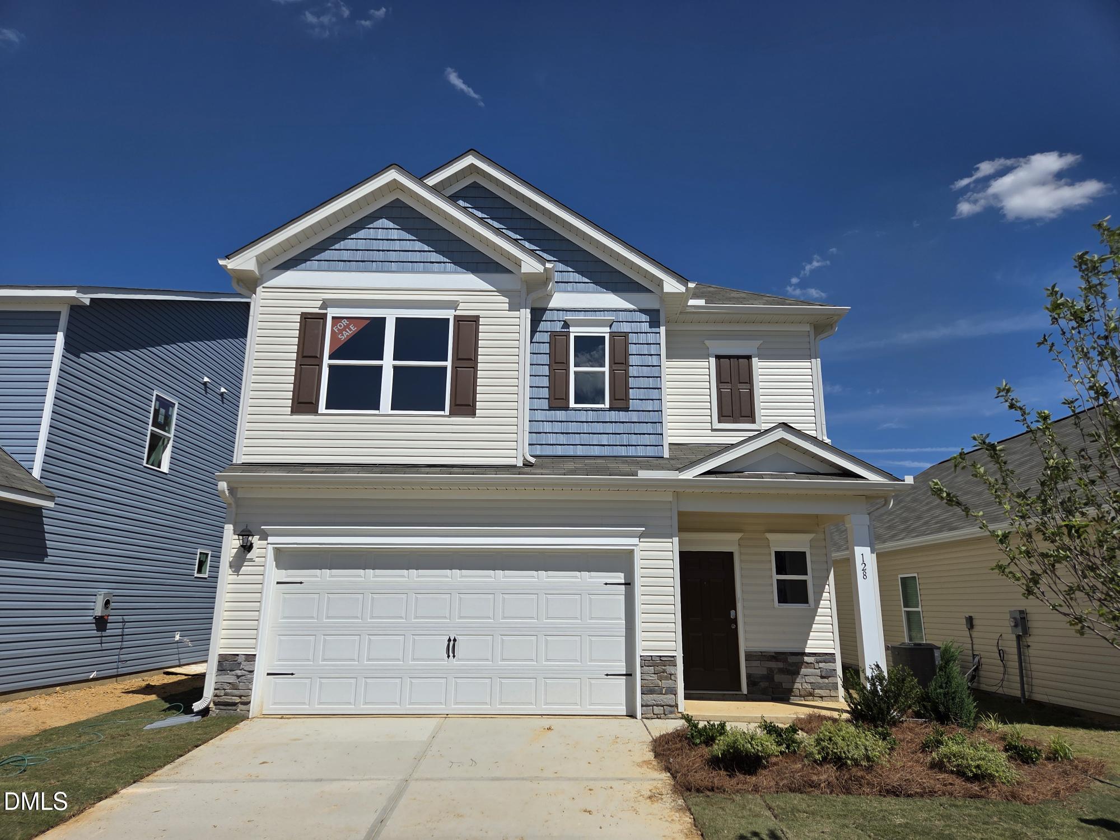
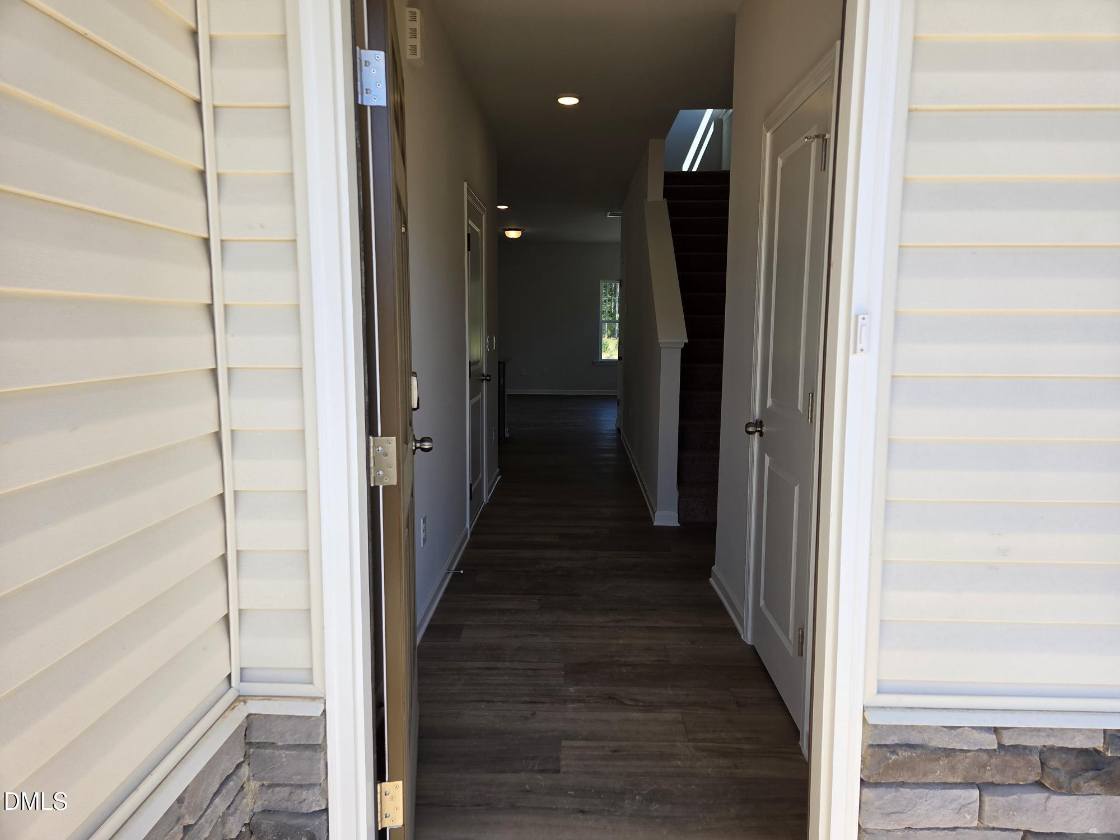
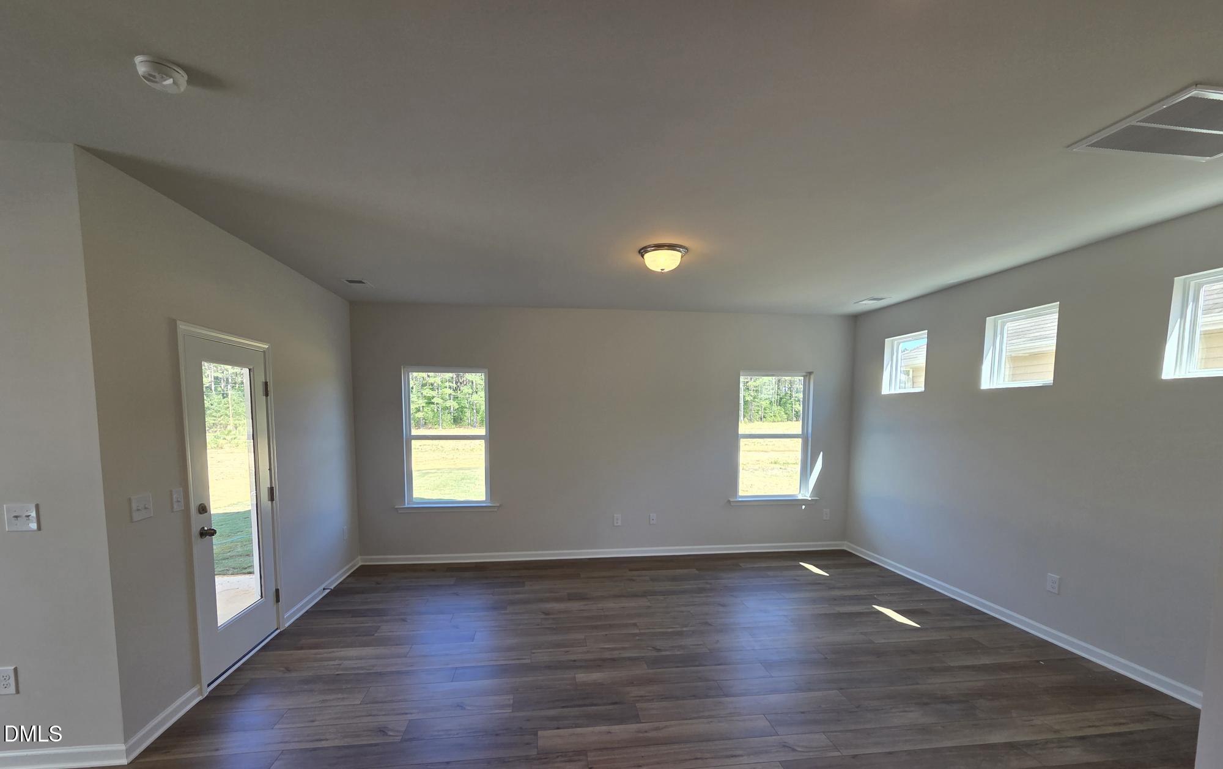
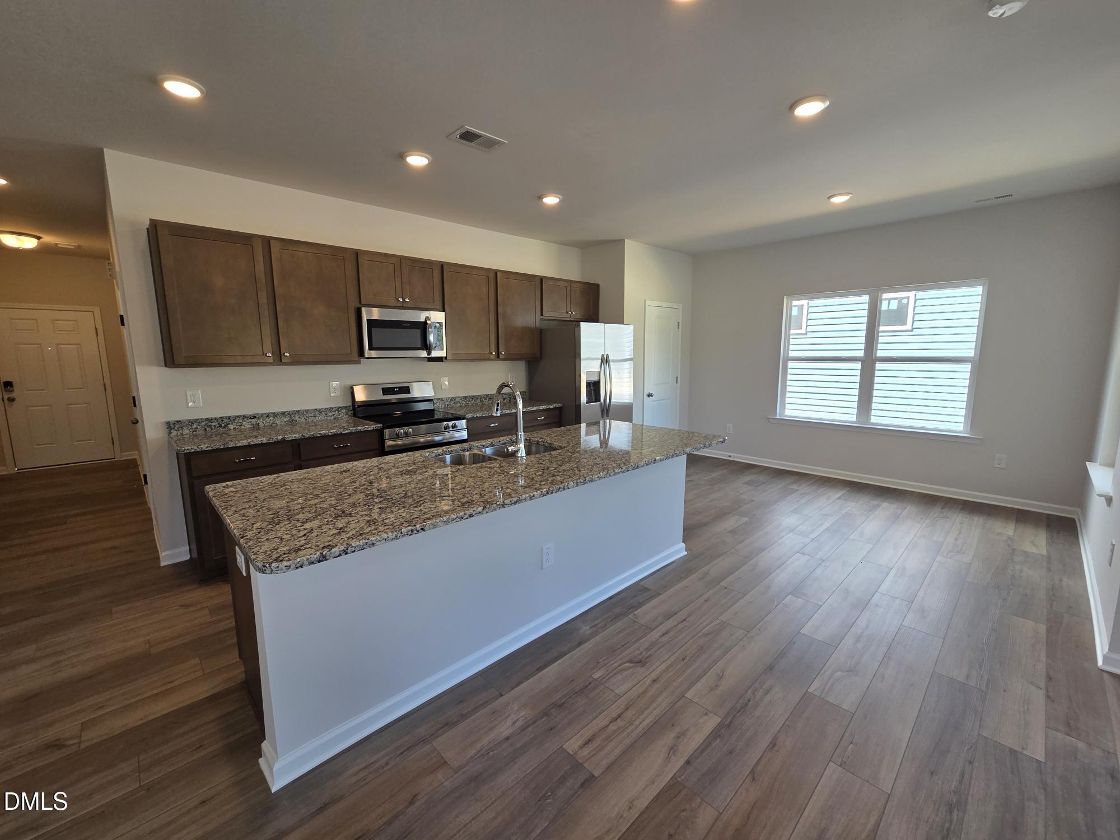
Smith Douglas Homes proudly presents The Braselton II C in Cape Overlook. Welcome home to this beautifully designed two-story home featuring a bright foyer that opens to a spacious family room filled with natural light. The open-concept layout flows into an upgraded kitchen with stainless steel appliances, including a side-by-side refrigerator, granite countertops, 36-inch cabinetry with designer hardware, and a large center island perfect for entertaining or everyday living. Luxury vinyl plank flooring enhances the main level, while plush carpet adds comfort upstairs. Relax on the covered patio, an ideal space for morning coffee or evening gatherings. Upstairs, a spacious loft offers endless possibilities for a media room, home office, or play area. The private owner's suite is thoughtfully tucked away and features quartz dual vanities, a generous walk-in closet, and a spa-inspired bath. Two additional bedrooms and a conveniently located second-floor laundry room complete the upper level. Cape Overlook offers exceptional amenities including a pool, tot lot, social patio with a fire pit and fireplace, plus walking access to the Cape Fear River for kayaking and paddleboarding. Just minutes from Raven Rock State Park, this home delivers the perfect blend of modern comfort, outdoor adventure, and small-town charm. Schedule your tour today!

$1,996/mo

Est. mortgage payment based on a $299,990 home price.

All estimates are provided by Luxury Presence for informational purposes only. Actual amounts may vary.

Additional information

MLS® ID
10152181

Interior Features

Bedrooms
3
Bathrooms
3
Cooling
Yes
Heating
Yes
Basement
No

Exterior Features

Lot Size
0.11 Acres

Other Property Details

Association Fee Frequency
Monthly
Garage
Yes
View
Yes
New Construction
Yes
55+/Senior Community
No
MLS provider logo

Listed by Brandon Scott Hudson, , SDH Raleigh LLC

Listings marked with a Doorify MLS icon are provided courtesy of the Doorify MLS, of North Carolina, Internet Data Exchange Database. Brokers make an effort to deliver accurate information, but buyers should independently verify any information on which they will rely in a transaction. The listing broker shall not be responsible for any typographical errors, misinformation, or misprints, and they shall be held totally harmless from any damages arising from reliance upon this data. This data is provided exclusively for consumers’ personal, non-commercial use.

©2026 Doorify MLS of North Carolina. All rights reserved.

Data last updated 3:47 AM UTC, 10/6/2026

Powered by Luxury Presence
