102 Ashtree Court
102 Ashtree Court
102 Ashtree Court
102 Ashtree Court
102 Ashtree Court
102 Ashtree Court
102 Ashtree Court
102 Ashtree Court
102 Ashtree Court
102 Ashtree Court
102 Ashtree Court
102 Ashtree Court
102 Ashtree Court
102 Ashtree Court
102 Ashtree Court
102 Ashtree Court
102 Ashtree Court
102 Ashtree Court
102 Ashtree Court
102 Ashtree Court
102 Ashtree Court
102 Ashtree Court
102 Ashtree Court
102 Ashtree Court
102 Ashtree Court
102 Ashtree Court
102 Ashtree Court
102 Ashtree Court
SEE ALL PHOTOS
102 Ashtree Court
102 Ashtree Court
102 Ashtree Court
102 Ashtree Court
102 Ashtree Court
102 Ashtree Court
102 Ashtree Court
102 Ashtree Court
102 Ashtree Court
102 Ashtree Court
102 Ashtree Court
102 Ashtree Court
102 Ashtree Court
102 Ashtree Court
102 Ashtree Court
102 Ashtree Court
102 Ashtree Court
102 Ashtree Court
102 Ashtree Court
102 Ashtree Court
102 Ashtree Court
102 Ashtree Court
102 Ashtree Court
102 Ashtree Court
102 Ashtree Court
102 Ashtree Court
102 Ashtree Court
102 Ashtree Court
Listing courtesy of Coldwell Banker HPW
Sold

102 Ashtree Court

102 Ashtree Court, Cary, NC 27519

$553,000
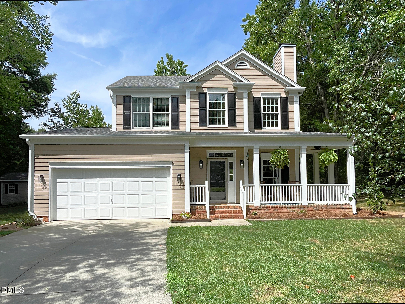
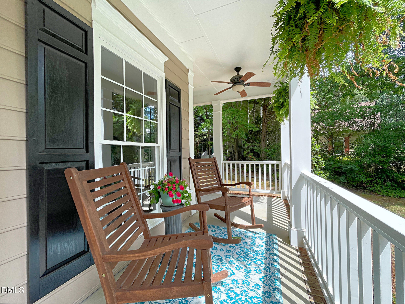
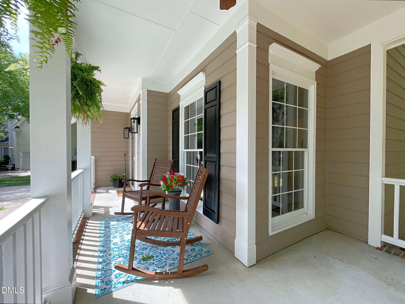
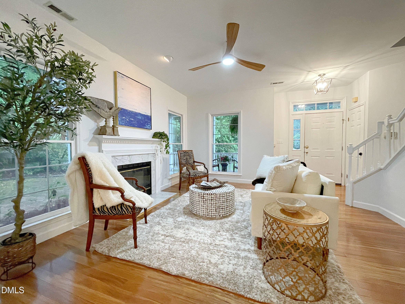
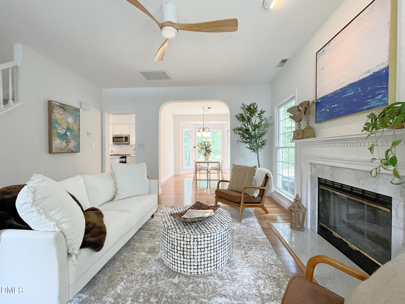
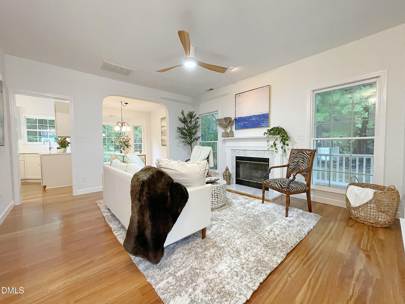
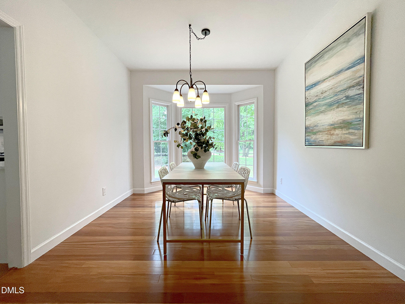
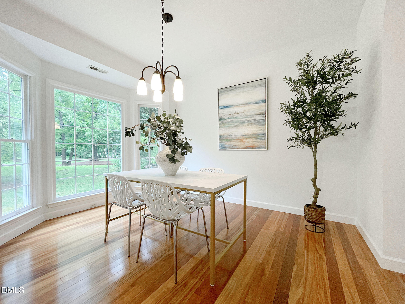
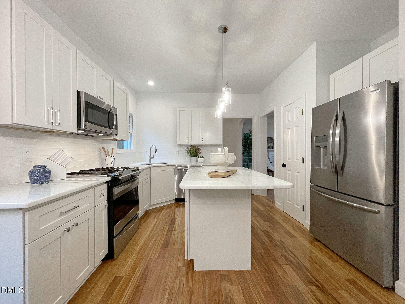
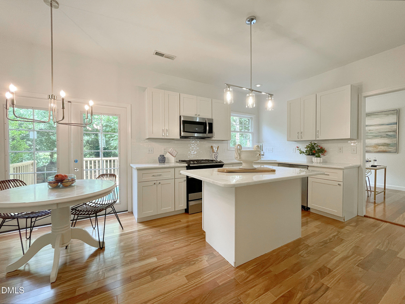
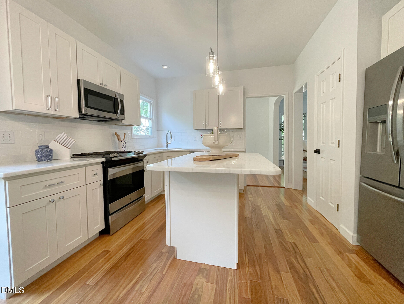
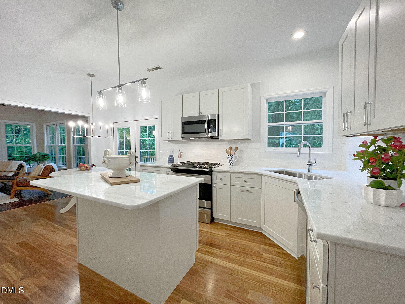
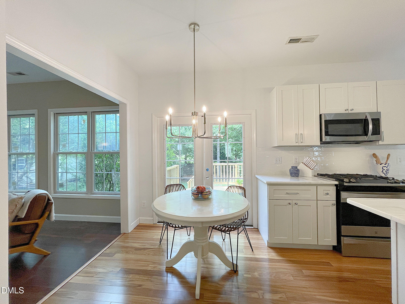
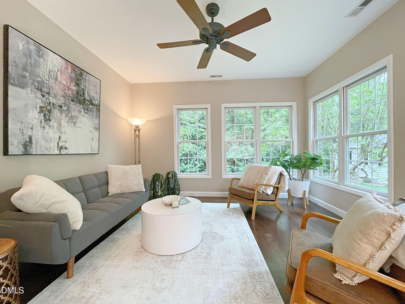
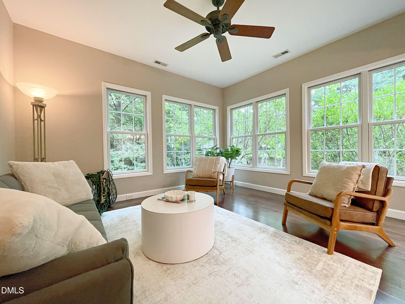
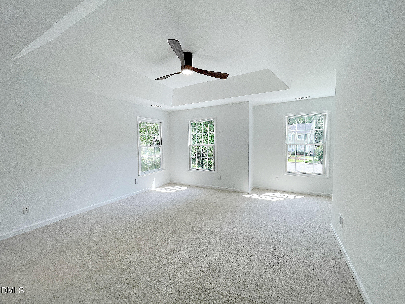
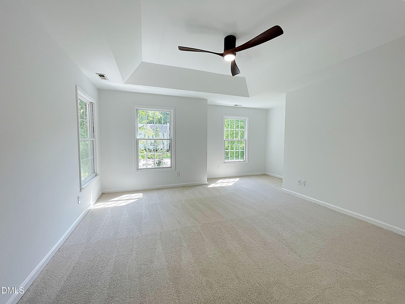
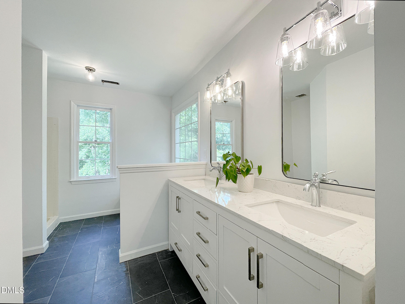
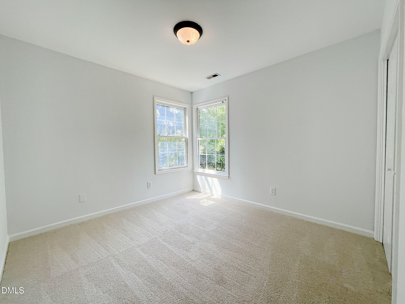
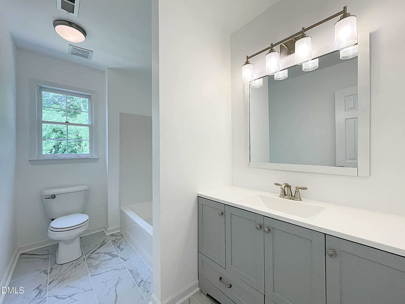
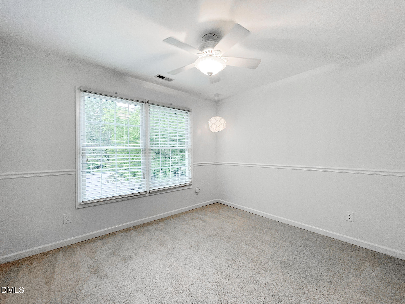
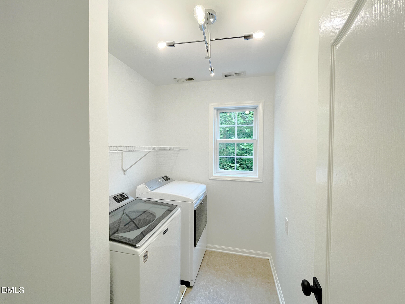
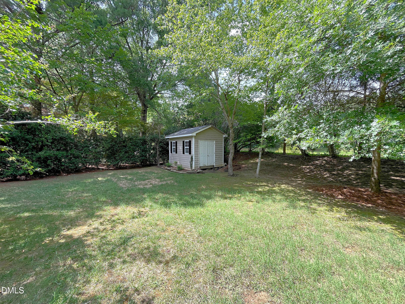
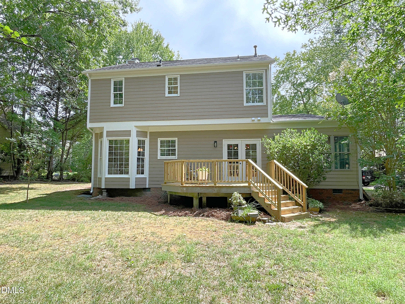
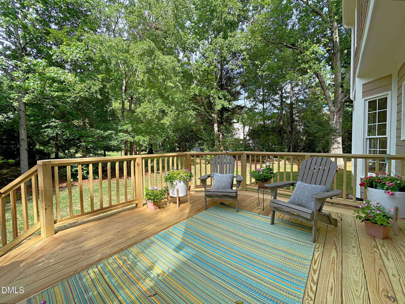
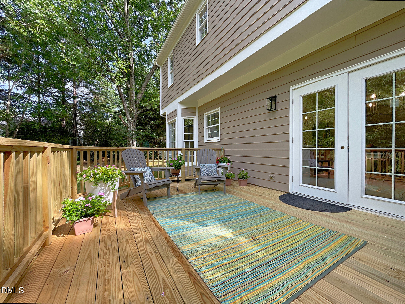
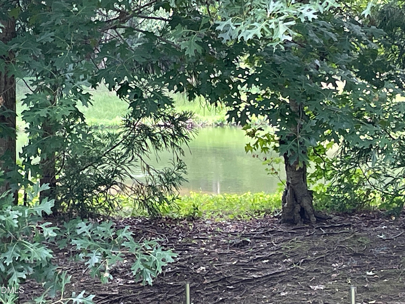
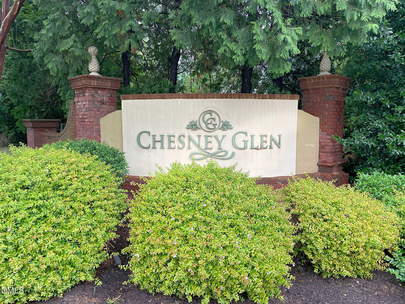
This beautifully updated Craftsman in the highly desirable Chesney Glen is nestled on a quiet cul-de-sac. This exceptional home welcomes you with a charming rocking chair front porch and countless high-end updates throughout. The inviting living room offers Brazilian hardwood floors, cozy gas log fireplace with a marble surround, ceiling fan, and surround sound wiring. The sun-filled dining room features gleaming hardwood floors, an elegant arched entry, and a bay alcove that creates the perfect setting for gatherings. The stunning eat-in kitchen has been completely refreshed with crisp white soft-close cabinetry featuring dovetail drawers, gorgeous marble countertops, designer lighting, stainless steel appliances (including gas range with warming drawer), spacious center island with breakfast bar, pantry, and new French doors leading to the deck. The kitchen flows seamlessly into the sunny family room, filled with natural light from abundant windows and hardwood flooring, ceiling fan and surround sound prewire. The spacious primary suite is highlighted by a tray ceiling, ceiling fan, sitting area. Updated primary bath with new tile flooring, a beautiful dual-sink vanity, new lighting, mirrors, faucets, separate tub and shower and a walk-in closet. The secondary bedrooms are all generously sized, providing comfort and flexibility for family, guests, or a home office. A separate laundry room includes the washer, dryer and shelving for added convenience. Recent improvements make this home truly move-in ready, including new interior and exterior paint, new carpet, new marble countertops, new decking and rails, and stylish designer fixtures and finishes throughout. Step outside to enjoy the peaceful, park-like backyard with tranquil water views--the perfect place to entertain or unwind. Additional features include a two-car garage with a utility sink and built-in shelving, plus a detached storage building for all your extra storage needs. Backs to the White Oak Creek Greenway! Best schools!

3
beds

3
baths

1,829 Sq.Ft. LIVING AREA

0.33 Acres lot

Karen  Dupree Williams

Karen Dupree Williams

Features & Amenities

Interior

  • total bedrooms3
  • Total bathrooms3
  • full bathrooms2
  • half bathroom1
  • Laundry room Laundry Room
  • Flooring Carpet, Hardwood, Tile
  • Fireplace Gas Log, Living Room
  • APPLIANCES Dishwasher, Disposal, Dryer, Gas Range, Microwave, Refrigerator, Washer
  • other interior Features Bathtub/Shower Combination, Breakfast Bar, Ceiling Fan(s), Double Vanity, Kitchen Island, Open Floorplan, Pantry, Quartz Counters, Recessed Lighting, Separate Shower, Smart Thermostat, Smooth Ceilings, Tray Ceiling(s), Walk-In Closet(s), Walk-In Shower, Wired for Sound

Area & Lot

  • Status Sold
  • Date Sold August 26, 2026
  • Living Area1,829 Sq.Ft.
  • Total Area1,829 Sq.Ft.
  • Lot Area0.33 Acres
  • MLS® ID10182845
  • TypeResidential
  • YEAR BUILT1994
  • NeighborhoodWake County
  • Architecture StylesCraftsman
  • View DescriptionNeighborhood
  • Elementary SchoolWake - Turner Creek Elementary
  • Middle SchoolWake - Salem Middle
  • High SchoolWake - Green Level High School

Exterior

  • STORIES2
  • Garage Space2.0
  • water SourcePublic
  • roofShingle
  • lot featuresBack Yard, Cul-De-Sac, Front Yard, Landscaped
  • parkingConcrete, Garage
  • HEAT TYPEForced Air, Natural Gas, None
  • AIR CONDITIONINGCentral Air
  • sewerPublic Sewer
  • SubstructureBlock
  • HOA AmenitiesNone
  • other exterior FeaturesRain Gutters, Storage

Financial

  • Sales Price$553,000
  • Real Estate Tax $4,350/yr
  • HOA $245/yr
  • Zoning R8CU

Wake County

Explore

Work With Our Team at Triangle to Coast Realty

Karen Dupree has been a real estate professional since 2001 and holds her GRI designation. At Triangle to Coast Realty, we place a high value on developing a trusting relationship with our clients and providing quick, efficient results.