502 Burton Street
502 Burton Street
502 Burton Street
502 Burton Street
502 Burton Street
502 Burton Street
502 Burton Street
502 Burton Street
502 Burton Street
502 Burton Street
502 Burton Street
502 Burton Street
502 Burton Street
502 Burton Street
502 Burton Street
502 Burton Street
502 Burton Street
502 Burton Street
502 Burton Street
502 Burton Street
502 Burton Street
502 Burton Street
502 Burton Street
502 Burton Street
502 Burton Street
502 Burton Street
502 Burton Street
502 Burton Street
502 Burton Street
502 Burton Street
502 Burton Street
502 Burton Street
502 Burton Street
502 Burton Street
502 Burton Street
502 Burton Street
502 Burton Street
502 Burton Street
502 Burton Street
502 Burton Street
502 Burton Street
502 Burton Street
502 Burton Street
502 Burton Street
502 Burton Street
502 Burton Street
502 Burton Street
502 Burton Street
502 Burton Street
502 Burton Street
502 Burton Street
502 Burton Street
502 Burton Street
502 Burton Street
502 Burton Street
502 Burton Street
502 Burton Street
SEE ALL PHOTOS
502 Burton Street
502 Burton Street
502 Burton Street
502 Burton Street
502 Burton Street
502 Burton Street
502 Burton Street
502 Burton Street
502 Burton Street
502 Burton Street
502 Burton Street
502 Burton Street
502 Burton Street
502 Burton Street
502 Burton Street
502 Burton Street
502 Burton Street
502 Burton Street
502 Burton Street
502 Burton Street
502 Burton Street
502 Burton Street
502 Burton Street
502 Burton Street
502 Burton Street
502 Burton Street
502 Burton Street
502 Burton Street
502 Burton Street
502 Burton Street
502 Burton Street
502 Burton Street
502 Burton Street
502 Burton Street
502 Burton Street
502 Burton Street
502 Burton Street
502 Burton Street
502 Burton Street
502 Burton Street
502 Burton Street
502 Burton Street
502 Burton Street
502 Burton Street
502 Burton Street
502 Burton Street
502 Burton Street
502 Burton Street
502 Burton Street
502 Burton Street
502 Burton Street
502 Burton Street
502 Burton Street
502 Burton Street
502 Burton Street
502 Burton Street
502 Burton Street
Listing courtesy of EXP Realty
Coming Soon

502 Burton Street

502 Burton Street, Fuquay Varina, NC 27526

$349,900
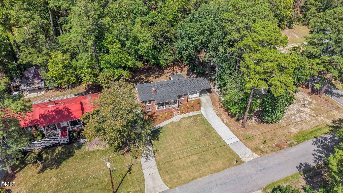
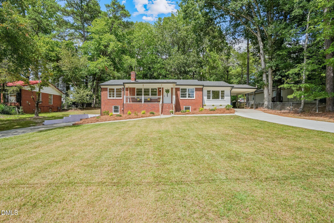
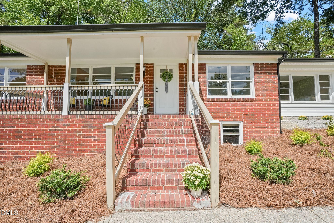
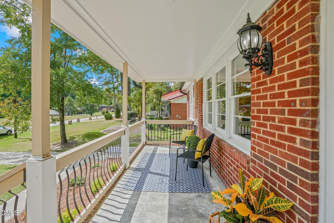
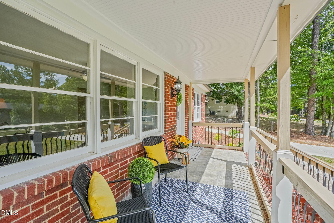
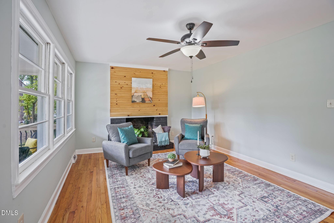
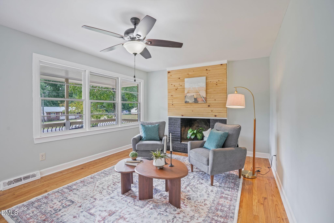
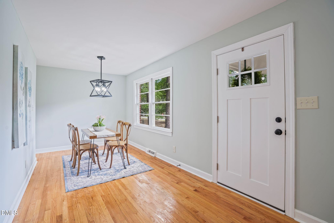
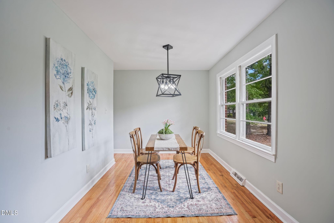
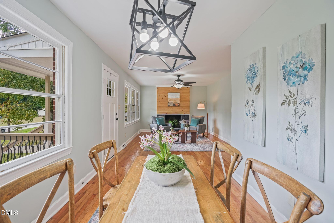
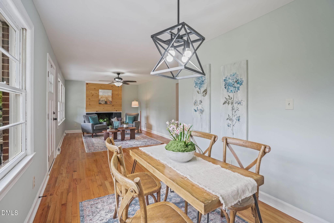
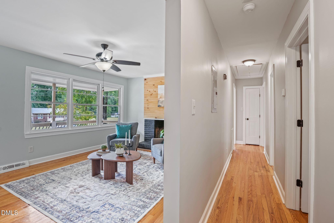
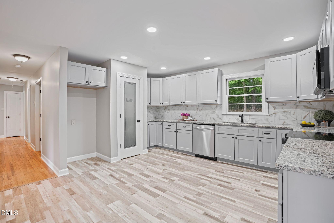
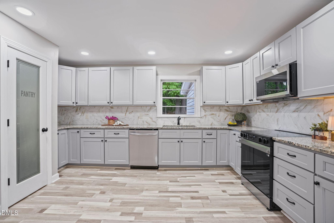
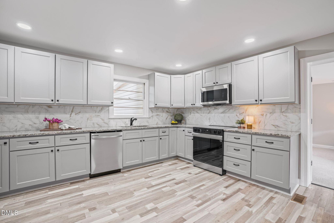
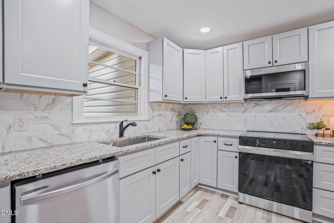
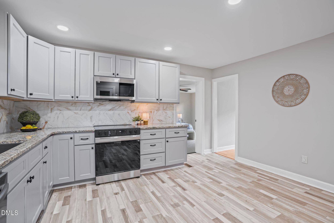
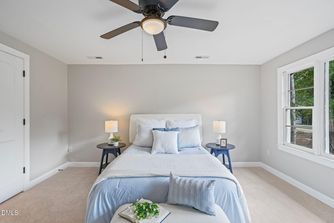
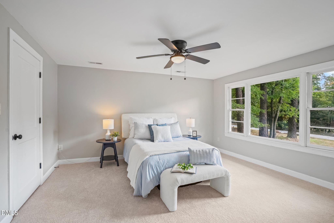
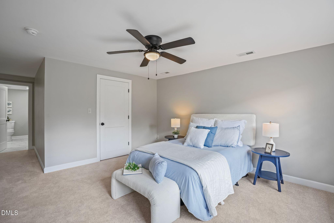
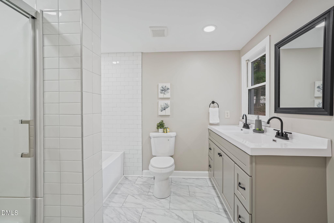
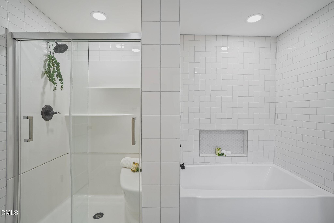
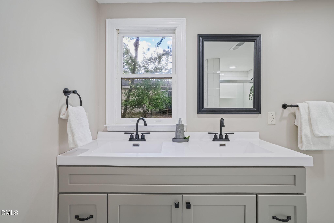
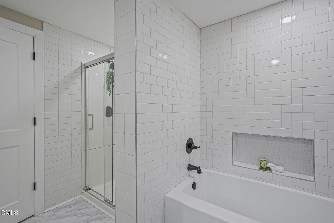
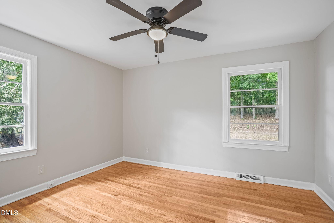
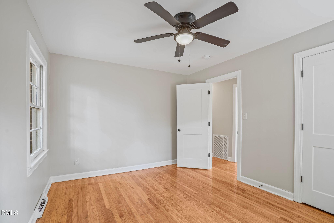
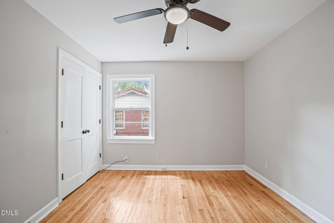
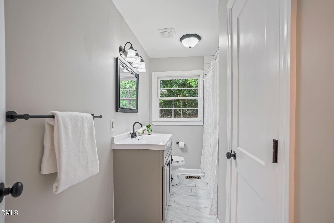
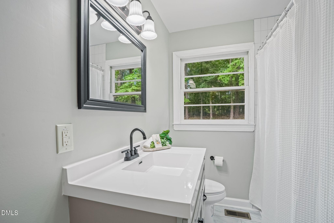
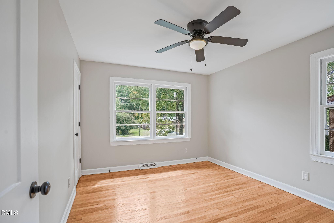
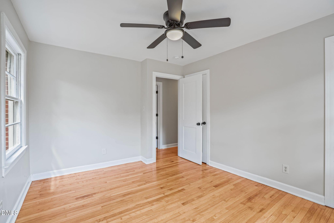
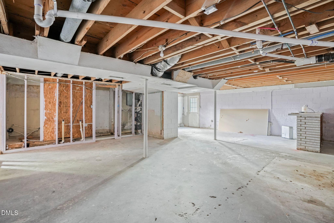
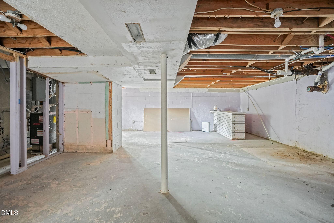
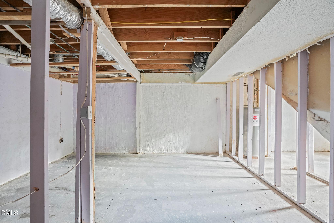
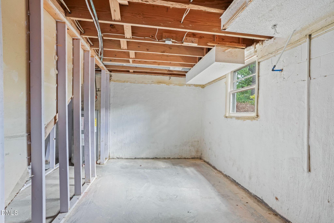
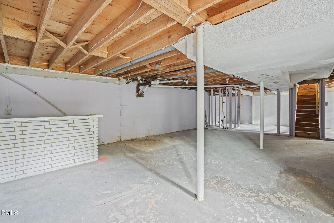
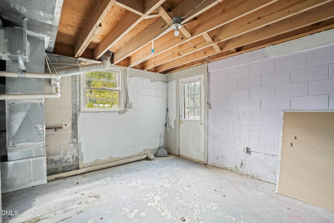
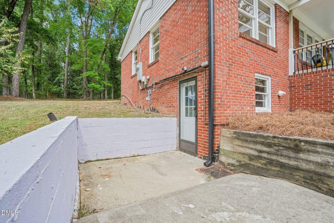
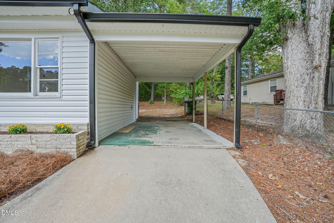
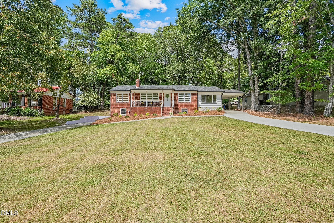
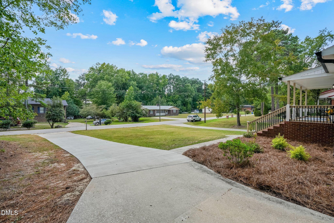
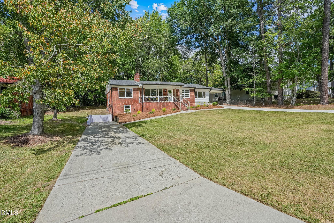
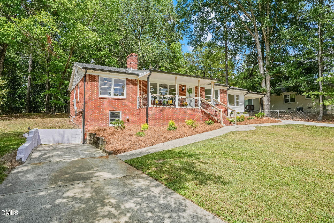
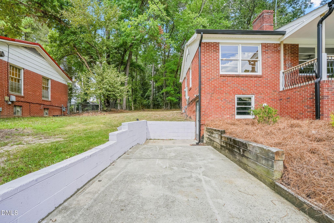
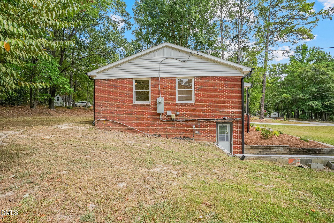
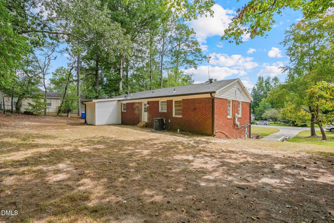
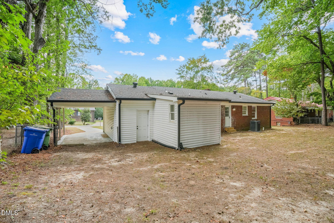
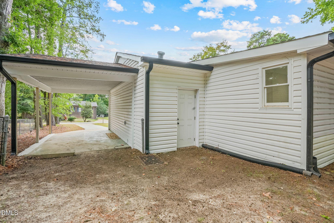
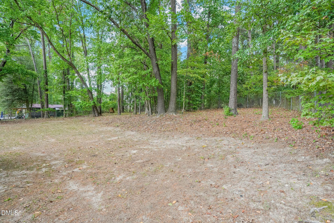
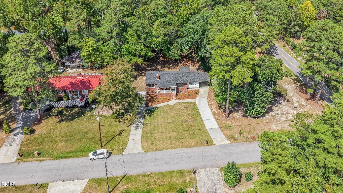
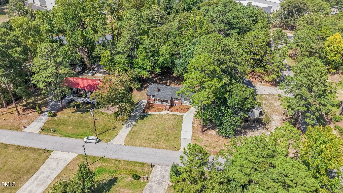
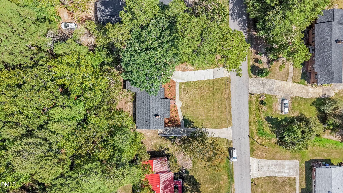
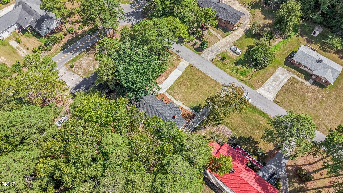
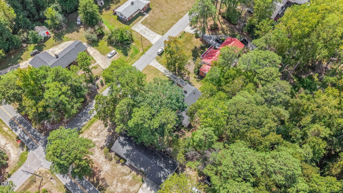
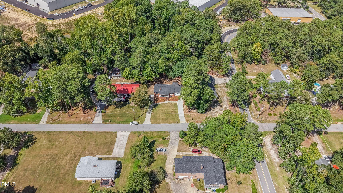
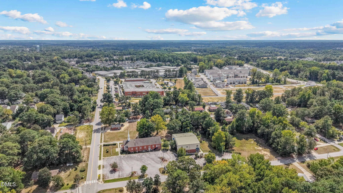
**$10,000 USE AS YOU CHOOSE WITH ACCEPTIBLE OFFER** Welcome to this beautifully updated 3 bedroom, 2 full bath brick rancher with no HOA, ideally located just minutes from downtown Fuquay Varina. This home blends classic charm with thoughtful modern updates, creating a space that feels instantly inviting. Step inside to a recently remodeled kitchen featuring gorgeous cabinetry, granite countertops, and stylish finishes--a perfect setting for everyday meals or weekend hosting. The primary suite offers a spa like retreat with its soaking tub, separate walk-in shower, and double vanity, while the remodeled hall bath adds fresh comfort for guests and family. Enjoy slow mornings or relaxing evenings on the covered front porch, an ideal spot for sipping coffee or unwinding after a long day. When cooler weather arrives, cozy up by the woodburning fireplace and settle in for your favorite shows. The unfinished basement opens the door to endless possibilities. With its own exterior entrance and second driveway, it's perfectly suited for future expansion--whether an in law suite, income producing apartment, workshop, or creative space. Major updates include a new roof and HVAC system in 2025, plus fresh paint throughout, making this home truly move in ready. What's not to love?

9/12/2026 10:00AM - 12:00PM EDT

3
beds

2
baths

1,585 Sq.Ft. LIVING AREA

0.38 Acres lot

Elizabeth Sexton

Elizabeth Sexton

Karen  Dupree Williams

Karen Dupree Williams

Features & Amenities

Interior

  • total bedrooms3
  • Total bathrooms2
  • full bathrooms2
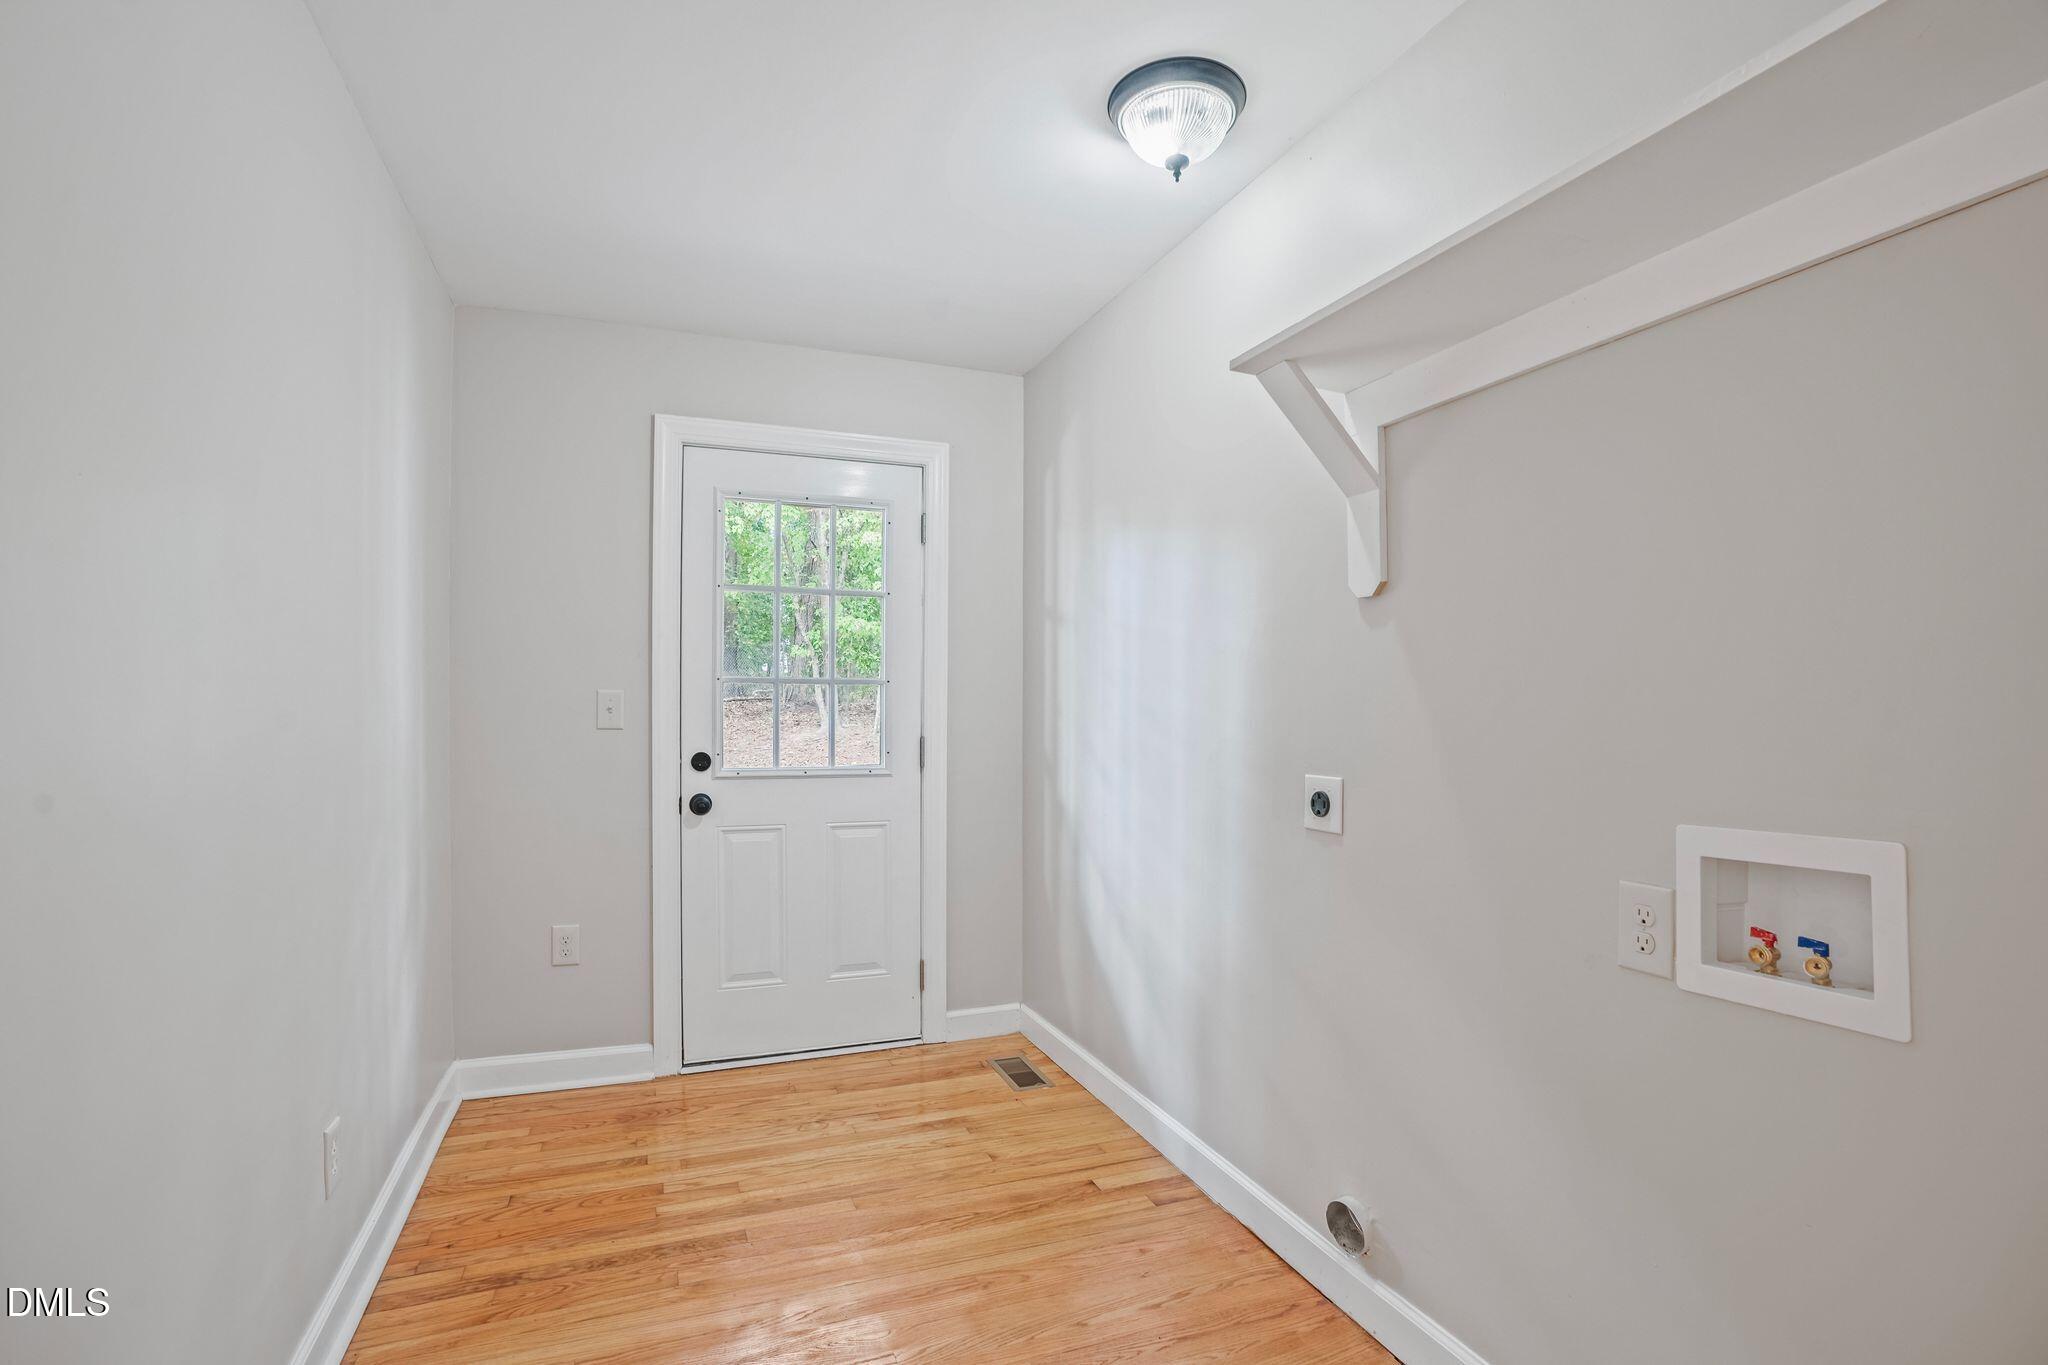
  • Laundry room Electric Dryer Hookup, Inside, Laundry Room, Main Level, Washer Hookup
  • Flooring Carpet, Hardwood, Laminate, Tile
  • Fireplace Living Room, Wood Burning
  • APPLIANCES Built-In Electric Range, Dishwasher, Microwave
  • other interior Features Bathtub/Shower Combination, Ceiling Fan(s), Double Vanity, Granite Counters, Recessed Lighting, Soaking Tub, Walk-In Closet(s), Walk-In Shower

Area & Lot

  • Status Coming Soon
  • OPEN HOUSE

    9/12/2026 10:00AM - 12:00PM EDT

  • Living Area1,585 Sq.Ft.
  • Total Area1,585 Sq.Ft.
  • Lot Area0.38 Acres
  • MLS® ID10191528
  • TypeResidential
  • YEAR BUILT1967
  • NeighborhoodFuquay-Varina
  • Architecture StylesRanch
  • View DescriptionNeighborhood
  • Elementary SchoolWake - Lincoln Heights Elementary
  • Middle SchoolWake - Fuquay Varina Middle
  • High SchoolWake - Fuquay Varina High

Exterior

  • STORIES1
  • water SourcePublic
  • utilitiesElectricity Connected, Natural Gas Connected, Sewer Connected, Water Connected
  • roofShingle
  • lot featuresNone
  • parkingAttached Carport, Carport, Driveway, Paved
  • HEAT TYPEFireplace(s), Forced Air, Natural Gas
  • AIR CONDITIONINGCeiling Fan(s), Central Air
  • sewerPublic Sewer
  • SubstructureBlock, Concrete Perimeter
  • security FeaturesSmoke Detector(s)
  • other exterior FeaturesRain Gutters

Financial

  • Sales Price$349,900
  • Zoning RLD

Fuquay-Varina

This tight-knit town is home to sprawling parks, gorgeous houses, and a vibrant downtown district.

Explore

Work With Our Team at Triangle to Coast Realty

Karen Dupree has been a real estate professional since 2001 and holds her GRI designation. At Triangle to Coast Realty, we place a high value on developing a trusting relationship with our clients and providing quick, efficient results.